Perched in the heart of Silver Lake, this sun-filled townhome lives across four levels and finishes with a private rooftop deck. Built in 2016 in the 33-home 29 Twenty collection, this home offers 1,912 square feet of flexible, well-considered space. The main level runs long and light, with living, dining, and kitchen sharing one open floor beneath recessed lighting and wide-plank wood floors, and a deep navy accent wall giving the room its edge. The kitchen is built for someone who cooks: Bosch stainless appliances, quartz counters, gas range, full-height pantry cabinetry, and a stainless prep island. A powder room serves guests without sending them upstairs. Above, a skylight fills the landing with daylight. Two bedrooms sit on this floor alongside side-by-side laundry tucked behind louvered doors. The primary suite pairs a true walk-in closet with a spa-style bath of dual vanities and an oversized glass shower in soft gray tile, while the second bedroom shares a full bath with soaking tub. The ground floor delivers the flex space every home wants, working equally well as a home office, creative studio, guest quarters, or den, with direct entry to the attached two-car garage. A private stair climbs to the rooftop deck, where open hillside and treetop views make for long sunsets and easy entertaining. Low HOA dues, modern construction, and a walkable location put Trader Joe's, the Reservoir loop, and the Rowena and Hyperion dining corridor moments from the door.
For sale
$1,287,500
2928 Rowena Ave #3, Los Angeles, CA 90039
2beds
1,912sqft
Residential, Condominium, Townhouse
Built in 2016
0.58 Acres Lot
$1,299,200 Zestimate®
$673/sqft
$376/mo HOA
What's special
- 6 hours
- 33
- 0
Zillow last checked:
Listing updated:
Listed by:
Christina Kim DRE # 01431281 310-944-8611,
Keller Williams Larchmont 323-762-2600
Source: CLAW,MLS#: 26986545
Facts & features
Interior
Bedrooms & bathrooms
- Bedrooms: 2
- Bathrooms: 3
- Full bathrooms: 3
Rooms
- Room types: Breakfast Area, Den, Living Room, Walk-In Closet
Bedroom
- Features: Walk-In Closet(s)
- Level: Upper
Bathroom
- Features: Double Vanity(s), Low Flow Shower(s), Low Flow Toilet(s), Powder Room, Shower Over Tub
Kitchen
- Features: Counter Top, Gourmet Kitchen
Heating
- Central
Cooling
- Air Conditioning, Central Air
Appliances
- Included: Gas Cooktop, Gas Cooking Appliances, Gas/Electric Range, Oven, Microwave, Range, Range Hood, Dishwasher, Dryer, Disposal, Range/Oven, Refrigerator, Washer, Tankless Water Heater
- Laundry: Laundry Closet, In Unit, Inside, Upper Level, Laundry Closet Stacked, Gas Or Electric Dryer Hookup, Stackable W/D Hookup
Features
- Breakfast Area, Dining Area, Eat-in Kitchen, Living Room
- Flooring: Hardwood, Tile
- Windows: Double Pane Windows, Vertical Blinds, Blinds, Skylight(s)
- Has fireplace: No
- Fireplace features: None
Interior area
- Total structure area: 1,912
- Total interior livable area: 1,912 sqft
Property
Parking
- Total spaces: 2
- Parking features: Attached, Covered, Garage - 2 Car, Garage Is Attached, Guest, On Site
- Attached garage spaces: 2
Features
- Levels: Three Or More
- Stories: 4
- Entry location: Main Level
- Patio & porch: Roof Top Deck, Front Porch, Porch
- Pool features: None
- Spa features: None
- Has view: Yes
- View description: City, City Lights
- Waterfront features: None
Lot
- Size: 0.58 Acres
Details
- Parcel number: 5434035043
- Zoning: LAC2
- Special conditions: Standard
Construction
Type & style
- Home type: Townhouse
- Architectural style: Modern
- Property subtype: Residential, Condominium, Townhouse
- Attached to another structure: Yes
Condition
- Updated/Remodeled
- Year built: 2016
Utilities & green energy
- Sewer: In Street
- Water: Public
Community & HOA
Community
- Security: Carbon Monoxide Detector(s), Fire and Smoke Detection System, Fire Sprinkler System
- Subdivision: 29twenty Maintenance Association
HOA
- Has HOA: Yes
- Amenities included: Landscaping, Guest Parking
- Services included: Earthquake Insurance
- HOA fee: $376 monthly
Location
- Region: Los Angeles
Financial & listing details
- Price per square foot: $673/sqft
- Tax assessed value: $1,115,066
- Date on market: 9/10/2026
Estimated market value
$1,299,200
$1.23M - $1.36M
$5,622/mo
Price history
| Date | Event | Price |
|---|---|---|
| 9/10/2026 | Listed for rent | $5,700$3/sqft |
Source:  CLAW #26980663 Report a problem CLAW #26980663 Report a problem | ||
| 12/3/2018 | Sold | $980,000-6.6%$513/sqft |
Source: CLAW #18401344 Report a problem | ||
| 11/20/2018 | Pending sale | $1,049,000$549/sqft |
Source: The Agency #18401344 Report a problem | ||
| 10/29/2018 | Price change | $1,049,000-6.8%$549/sqft |
Source: The Agency #18401344 Report a problem | ||
| 8/16/2018 | Price change | $1,125,000-6.3%$588/sqft |
Source: The Agency #18379122 Report a problem | ||
| 7/9/2018 | Listed for sale | $1,200,000$628/sqft |
Source: The Agency #18379122 Report a problem | ||
Public tax history
| Year | Property taxes | Tax assessment |
|---|---|---|
| 2026 | -- | $1,115,066 +2% |
| 2025 | $13,238 +1.1% | $1,093,203 +2% |
| 2024 | $13,092 +2% | $1,071,769 +2% |
| 2023 | $12,836 +4.9% | $1,050,755 +2% |
| 2022 | $12,234 +1.3% | $1,030,153 +2% |
| 2021 | $12,082 -1% | $1,009,955 +1% |
| 2020 | $12,206 | $999,600 +2% |
| 2019 | $12,206 +10.5% | $980,000 +7.8% |
| 2018 | $11,046 | $908,820 +2% |
| 2017 | $11,046 -5.2% | $891,000 +142.4% |
| 2016 | $11,652 | $367,650 |
Find assessor info on the county website
Monthly payment
Est. payment
Payment breakdown
Explore the cost of this home by adjusting the details. Changes won't be saved.Climate risks
Neighborhood: Silver Lake
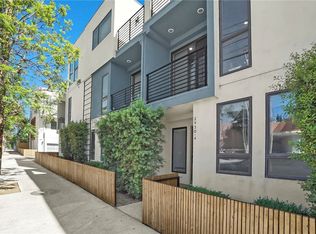
- $1,265,0003 bd4 ba1.8k sqft2930 Rowena Ave #4, Los Angeles, CA 90039Sold
- $1,220,1002 bd3 ba1.9k sqft2928 Rowena Ave #1, Los Angeles, CA 90039Off Market
- $1,195,8002 bd3 ba1.9k sqft2928 Rowena Ave #2, Los Angeles, CA 90039Off Market
- $1,192,0002 bd3 ba1.8k sqft2928 Rowena Ave #5, Los Angeles, CA 90039Off Market
Similar homes
- $1,175,0003 bd3 ba1.6k sqft2753 Waverly Dr APT 1003, Los Angeles, CA 90039For Sale
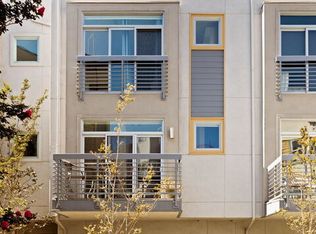 MLS ID #26984947, Lorraine Getz DRE # 01413936, Compass. CLAW
 - $1,099,0003 bd3 ba2k sqft2844 Avenel St, Los Angeles, CA 90039For Sale
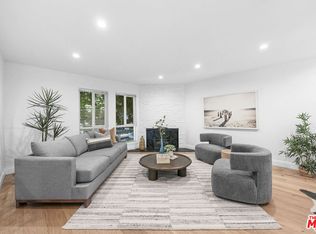 MLS ID #26965241, James Maxwell DRE # 01398101, LA Real. CLAW
 - $1,379,0003 bd4 ba2k sqft1925 Griffith Park Blvd, Los Angeles, CA 90039For Sale
 MLS ID #26942271, Alyse Livingston DRE # 01968030, Compass. CLAW
 - $1,124,9993 bd3 ba2k sqft3247 Descanso Dr, Los Angeles, CA 90026For Sale
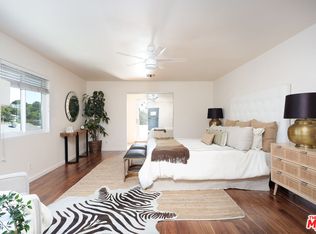 MLS ID #26954437, Alex 'Zan' Sacker DRE # 01279796, KW Westside Estates. CLAW
Local buyer's agents are ready to help
