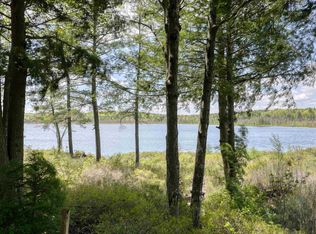
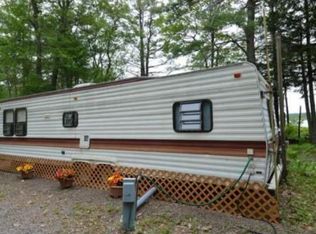
Welcome to 106 Lakeside Drive, a charming seasonal waterfront retreat located within Woodbrook, a private, gated golf-cart community. This inviting home offers a convenient one-level layout and a beautiful setting overlooking the surrounding greenery and water. The cozy bedroom provides space for a comfortable bed, generous storage for clothing and linens, and easy access to the bathroom. Woodbrook offers several planned events for all ages throughout the open season, creating wonderful opportunities to meet neighbors and make new friends. The groomed beach area on Sip Pond features covered picnic tables, nearby canoe and kayak storage, a boat-launch area, and an adjacent bathhouse with laundry facilities and showers. Just above the beach, residents can enjoy the in-ground swimming pool, clubhouse, expansive grassy recreation field, game courts, and playground. Additional conveniences include boat storage with a hose-down area, recycling facilities, and a dumpster area near the community entrance. The annual fee of $1,800 covers the lot, water, sewer, electricity, and road maintenance. Whether you are relaxing by the water, cruising through the community in your golf cart, or enjoying the many recreational amenities, this peaceful seasonal getaway offers the perfect place to unwind and make lasting memories.
Pending
Listed by: Monument Realty • Kristi Legere
Price cut: $10K (9/16)
$139,900
106 Lakeside Drive, Fitzwilliam, NH 03447
1beds
808sqft
Condominium
Built in 1996
-- sqft lot
$134,100 Zestimate®
$173/sqft
$-- HOA
What's special
Seasonal waterfront retreatCozy bedroomConvenient one-level layoutIn-ground swimming poolBoat-launch areaGame courtsCovered picnic tables
- 53 days
- 917
- 45
Zillow last checked:
Listing updated:
Listed by:
Kristi Legere,
Monument Realty 603-888-5662
Source: PrimeMLS,MLS#: 5105148
Facts & features
Interior
Bedrooms & bathrooms
- Bedrooms: 1
- Bathrooms: 1
- Full bathrooms: 1
Heating
- Propane
Cooling
- Central Air
Features
- Has basement: No
Interior area
- Total structure area: 841
- Total interior livable area: 808 sqft
- Finished area above ground: 808
- Finished area below ground: 0
Video & virtual tour
Property
Parking
- Total spaces: 3
- Parking features: Crushed Stone, Gravel, Parking Spaces 3
Features
- Levels: One
- Stories: 1
- Has view: Yes
- View description: Water
- Has water view: Yes
- Water view: Water
- Waterfront features: Pond Site, Beach Access
- Body of water: Sip Pond Brook
- Frontage length: Road frontage: 50
Lot
- Size: 6,970 Square Feet
- Features: Near Shopping
Details
- Parcel number: FITZM00042B000002L000074
- Zoning description: woodbrook Rural
- Special conditions: Standard
Construction
Type & style
- Home type: Condo
- Architectural style: Cottage/Camp,Ranch
- Property subtype: Condominium
Materials
- Vinyl Siding
- Foundation: Skirted
- Roof: Metal
Condition
- New construction: No
- Year built: 1996
Utilities & green energy
- Electric: Circuit Breakers, Other
- Sewer: Community, Private Sewer, Shared
- Utilities for property: Underground Utilities, Fiber Optic Internt Avail
Community & HOA
HOA
- Additional fee info: Fee: $1800
Location
- Region: Fitzwilliam
Financial & listing details
- Price per square foot: $173/sqft
- Tax assessed value: $165,600
- Annual tax amount: $1,591
- Date on market: 8/14/2026
- Exclusions: Unit owner is responsible for their lot and driveway maintenance.
- Road surface type: Gravel
Estimated market value
$134,100
$127,000 - $141,000
$1,720/mo
Price history
| Date | Event | Price |
|---|---|---|
| 9/26/2026 | Pending sale | $139,900$173/sqft |
Source:  PrimeMLS #5105148 Report a problem PrimeMLS #5105148 Report a problem | ||
| 9/16/2026 | Price change | $139,900-6.7%$173/sqft |
Source: PrimeMLS #5105148 Report a problem | ||
| 9/10/2026 | Pending sale | $149,900$186/sqft |
Source: PrimeMLS #5105148 Report a problem | ||
| 8/14/2026 | Listed for sale | $149,900$186/sqft |
Source: PrimeMLS #5105148 Report a problem | ||
Public tax history
| Year | Property taxes | Tax assessment |
|---|---|---|
| 2024 | $3,026 +8% | $165,600 |
| 2023 | $2,802 +3.1% | $165,600 |
| 2022 | $2,717 +66.7% | $165,600 +162.4% |
| 2021 | $1,630 +0.3% | $63,100 |
| 2020 | $1,625 -2.8% | $63,100 |
| 2019 | $1,672 +9.9% | $63,100 |
| 2018 | $1,521 +1.1% | $63,100 +16.4% |
| 2016 | $1,504 +3.9% | $54,200 |
| 2015 | $1,448 -9.9% | $54,200 |
| 2014 | $1,607 +4.6% | $54,200 |
| 2013 | $1,536 -3.3% | $54,200 |
| 2012 | $1,589 -21.2% | $54,200 -33.9% |
| 2011 | $2,016 +3.5% | $82,000 |
| 2010 | $1,947 +2.2% | $82,000 |
| 2009 | $1,906 | $82,000 |
Find assessor info on the county website
Monthly payment
Est. payment
Payment breakdown
Explore the cost of this home by adjusting the details. Changes won't be saved.Climate risks
Neighborhood: 03447
Nearby schools
Schools provided by the listing agent
- Elementary: Emerson School
- Middle: Monadnock Regional Jr. High
- High: Monadnock Regional High Sch
- District: Monadnock Sch Dst SAU #93
Source: PrimeMLS. This data may not be complete. We recommend contacting the local school district to confirm school assignments for this home.

Similar homes
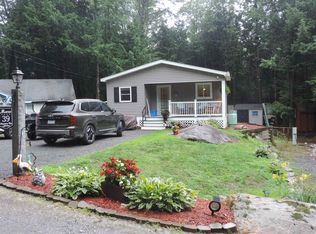
- $149,7002 bd1 ba674 sqft39 Plantation Way, Fitzwilliam, NH 03447Active
 MLS ID #5102837, Robert Van Laarhoven. PrimeMLS
 - $100,0002 bd1 ba803 sqft60 Fern Circle, Fitzwilliam, NH 03447Active
 MLS ID #5085229, Shane M Moynihan. PrimeMLS
 - $89,0003 bd1 ba667 sqftWoodbrook Camp and Tennis, Fitzwilliam, NH 03447Active
 MLS ID #5098869, Susan Love. PrimeMLS
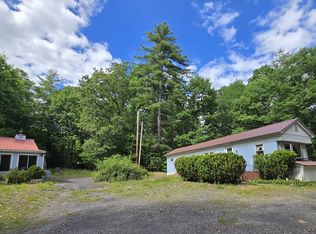
 - $169,9002 bd1 ba881 sqft891 Wendell Rd, Warwick, MA 01378For Sale
 MLS ID #73539062, Hometown Team, Real Broker MA, LLC. MLS PIN
