Welcome home to an affordable opportunity in Tanglewood Park Cooperative. This 2 bedroom, 1 full bath manufactured home offers approximately 1,000 square feet of comfortable living space with an updated kitchen, bright living area and a bonus room with sliders leading to the back deck. The kitchen features white cabinetry, stainless steel appliances and plenty of workspace, while the spacious full bath offers a double vanity. Convenient laundry space and additional storage add to the functionality of the home. If you have been renting and wondering if homeownership could be within reach, this is an opportunity worth exploring. Enjoy your own space, a comfortable place to call home and the ability to make it yours. Tanglewood Park Cooperative membership and park approval are required, including credit and background checks. Schedule your showing and come see what this home has to offer.
Active under contract
Listed by: BHG Masiello Keene • Kirsten Perkins
$116,000
11 Finch Street, Keene, NH 03431
2beds
1,000sqft
Manufactured Home
Built in 1974
-- sqft lot
$109,800 Zestimate®
$116/sqft
$-- HOA
What's special
Additional storageUpdated kitchenConvenient laundry spaceBack deckStainless steel appliancesPlenty of workspaceWhite cabinetry
- 30 days
- 610
- 39
Zillow last checked:
Listing updated:
Listed by:
Kirsten Perkins,
BHG Masiello Keene 603-352-5433
Source: PrimeMLS,MLS#: 5109921
Facts & features
Interior
Bedrooms & bathrooms
- Bedrooms: 2
- Bathrooms: 1
- Full bathrooms: 1
Heating
- Forced Air
Cooling
- None
Appliances
- Included: Dishwasher, Gas Range, Refrigerator, Vented Exhaust Fan
- Laundry: Laundry Hook-ups
Features
- Kitchen/Dining
- Flooring: Laminate
- Windows: Skylight(s)
- Has basement: No
Interior area
- Total structure area: 1,000
- Total interior livable area: 1,000 sqft
- Finished area above ground: 1,000
- Finished area below ground: 0
Property
Parking
- Parking features: Paved
Accessibility
- Accessibility features: 1st Floor Bedroom, 1st Floor Full Bathroom, 1st Floor Hrd Surfce Flr, Bathroom w/Tub, Hard Surface Flooring, One-Level Home, Paved Parking, 1st Floor Laundry
Features
- Levels: One
- Stories: 1
- Patio & porch: Patio
- Exterior features: Deck
Lot
- Features: Landscaped, Level
Details
- Parcel number: KEENM219L1U510
- Zoning description: R
- Special conditions: Standard
Construction
Type & style
- Home type: MobileManufactured
- Property subtype: Manufactured Home
Materials
- Aluminum, Vinyl Siding
- Foundation: Skirted
- Roof: Asphalt Shingle
Condition
- New construction: No
- Year built: 1974
Utilities & green energy
- Electric: Circuit Breakers
- Sewer: Community
- Utilities for property: Cable Available, Phone Available, Fiber Optic Internt Avail
Community & HOA
HOA
- Amenities included: Management Plan, Master Insurance, Playground, Common Acreage, RV/Boat Storage, Trash Removal
- Services included: Sewer, Trash, Park Rent
- Additional fee info: Fee: $570
Location
- Region: Keene
Financial & listing details
- Price per square foot: $116/sqft
- Tax assessed value: $25,300
- Annual tax amount: $870
- Date on market: 9/15/2026
Estimated market value
$109,800
$104,000 - $115,000
Not available
Price history
| Date | Event | Price |
|---|---|---|
| 9/15/2026 | Listed for sale | $116,000$116/sqft |
Source:  PrimeMLS #5109921 Report a problem PrimeMLS #5109921 Report a problem | ||
Public tax history
| Year | Property taxes | Tax assessment |
|---|---|---|
| 2024 | $837 +3.7% | $25,300 |
| 2023 | $807 +2.8% | $25,300 |
| 2022 | $785 -0.8% | $25,300 |
| 2021 | $791 +59.5% | $25,300 +90.2% |
| 2020 | $496 -0.8% | $13,300 |
| 2019 | $500 +1.2% | $13,300 |
| 2018 | $494 -0.2% | $13,300 |
| 2017 | $495 +2.3% | $13,300 |
| 2016 | $484 +53.5% | $13,300 -15.3% |
| 2015 | $315 | $15,700 |
Find assessor info on the county website
Monthly payment
Climate risks
Neighborhood: 03431
Nearby schools
Schools provided by the listing agent
- Elementary: Fuller Elementary
- Middle: Keene Middle School
- High: Keene High School
- District: Keene Sch Dst SAU #29
Source: PrimeMLS. This data may not be complete. We recommend contacting the local school district to confirm school assignments for this home.
Similar homes
- $139,0003 bd1 ba1k sqft30 Finch Street, Keene, NH 03431Active
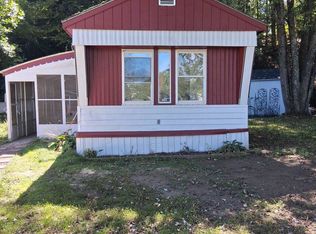 MLS ID #5110348, Team AmeraBay. PrimeMLS
 - $74,0002 bd1 ba576 sqft26 Blue Jay Court, Keene, NH 03431Active
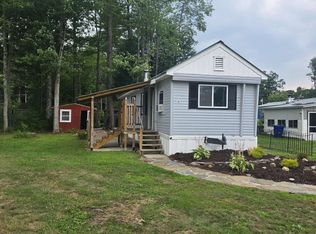 MLS ID #5100541, Zack LeRoy. PrimeMLS
 - $165,0002 bd1 ba1.1k sqft884 NH Route 12, Westmoreland, NH 03467Active
 MLS ID #5112914, Jonathan Griffus. PrimeMLS
 - $120,0003 bd1 ba1.4k sqft190 Ashuelot Street, Winchester, NH 03470Active
 MLS ID #5094108, Laurie Mack. PrimeMLS
