Charming 3-bedroom, 2-bath home situated on a full 1-acre fully fenced lot. Within walking distance to Shoal Bay Recreational Park. Enjoy easy access to boating, swimming, and fishing just minutes from your doorstep. This property features a sunroom filled with natural light, a versatile bonus room ideal for an office or guest space, and a walk-in tub for added comfort and accessibility.
Outside, you’ll find a 1,200 sq ft metal shop with electricity offering ample space for storage, hobbies, or workshop use, along with a covered RV parking area. With its spacious lot, functional outbuildings, and proximity to recreational amenities, this property offers excellent potential for full-time living, a weekend retreat, or an air B&B. Newly installed roof.
Don’t miss this unique opportunity to own a property that combines space, flexibility, and location.
For sale
Price cut: $10K (7/28)
$199,000
106 Lakeside Dr, New Blaine, AR 72851
3beds
1,828sqft
Single Family Residence
Built in 1980
1 Acres Lot
$195,700 Zestimate®
$109/sqft
$-- HOA
What's special
Covered rv parking areaSpacious lotNewly installed roof
- 183 days |
- 268 |
- 14 |
Zillow last checked:
Listing updated:
Listed by:
Karen Tillman 479-229-9922,
All Around Real Estate Dardanelle 479-229-9922
Source: ArkansasOne MLS,MLS#: 1335880 Originating MLS: Arkansas Valley Board of Realtors
Originating MLS: Arkansas Valley Board of RealtorsFacts & features
Interior
Bedrooms & bathrooms
- Bedrooms: 3
- Bathrooms: 2
- Full bathrooms: 2
Heating
- Central
Cooling
- Central Air, Electric, Window Unit(s)
Appliances
- Included: Dryer, Dishwasher, Electric Range, Electric Water Heater, Microwave Hood Fan, Microwave, Refrigerator, Washer, Plumbed For Ice Maker
- Laundry: Washer Hookup, Dryer Hookup
Features
- Ceiling Fan(s), None, Walk-In Closet(s), Window Treatments
- Flooring: Carpet, Vinyl
- Windows: Double Pane Windows, Blinds
- Basement: Crawl Space
- Has fireplace: No
- Fireplace features: None
Interior area
- Total structure area: 1,828
- Total interior livable area: 1,828 sqft
Video & virtual tour
Property
Parking
- Total spaces: 2
- Parking features: Attached Carport, RV Access/Parking
- Has carport: Yes
- Covered spaces: 2
Features
- Levels: One
- Stories: 1
- Patio & porch: Deck
- Exterior features: Unpaved Driveway
- Pool features: None
- Fencing: Back Yard,Chain Link,Front Yard
- Body of water: Lake Dardanelle
Lot
- Size: 1 Acres
- Features: Cleared, Level, Near Park, Outside City Limits, Rural Lot
Details
- Additional structures: Outbuilding, Workshop
- Parcel number: 30000385000
Construction
Type & style
- Home type: SingleFamily
- Architectural style: Traditional
- Property subtype: Single Family Residence
Materials
- Masonite
- Foundation: Crawlspace
- Roof: Architectural,Shingle
Condition
- New construction: No
- Year built: 1980
Utilities & green energy
- Water: Public
- Utilities for property: Electricity Available, High Speed Internet Available, Phone Available, Water Available
Community & HOA
Community
- Features: Playground, Boat Slip, Lake, Park
- Subdivision: Paris Witt #1
Location
- Region: New Blaine
Financial & listing details
- Price per square foot: $109/sqft
- Tax assessed value: $174,650
- Annual tax amount: $599
- Date on market: 2/12/2026
- Cumulative days on market: 167 days
- Road surface type: Gravel, Paved
Estimated market value
$195,700
$186,000 - $205,000
$1,391/mo
Price history
| Date | Event | Price |
|---|---|---|
| 7/28/2026 | Price change | $199,000-4.8%$109/sqft |
Source:  ArkansasOne MLS #1335880 Report a problem ArkansasOne MLS #1335880 Report a problem | ||
| 2/14/2026 | Listed for sale | $209,000$114/sqft |
Source: ArkansasOne MLS #1335880 Report a problem | ||
| 1/21/2026 | Listing removed | $209,000$114/sqft |
Source: ArkansasOne MLS #1315718 Report a problem | ||
| 9/24/2025 | Price change | $209,000-4.1%$114/sqft |
Source: ArkansasOne MLS #1315718 Report a problem | ||
| 7/24/2025 | Listed for sale | $218,000+289.3%$119/sqft |
Source: ArkansasOne MLS #1315718 Report a problem | ||
| 3/23/1999 | Sold | $56,000$31/sqft |
Source: Agent Provided Report a problem | ||
Public tax history
| Year | Property taxes | Tax assessment |
|---|---|---|
| 2025 | $599 +502.8% | $13,060 |
| 2024 | $99 -43% | $13,060 |
| 2023 | $174 -22.3% | $13,060 |
| 2022 | $224 | $13,060 |
| 2021 | $224 | $13,060 -39.5% |
| 2020 | $224 | $21,590 +5.5% |
| 2019 | $224 -10% | $20,470 |
| 2018 | $249 | $20,470 |
| 2017 | $249 | $20,470 |
| 2016 | $249 | $20,470 +56.7% |
| 2015 | -- | $13,060 |
| 2014 | -- | $13,060 |
| 2013 | -- | $13,060 |
| 2012 | -- | $13,060 |
| 2011 | -- | $13,060 |
| 2010 | -- | $13,060 |
| 2009 | -- | -- |
Find assessor info on the county website
Monthly payment
Est. payment
Payment breakdown
Explore the cost of this home by adjusting the details. Changes won't be saved.Climate risks
Neighborhood: 72851
Nearby schools
GreatSchools rating
- 7/10Paris Elementary SchoolGrades: PK-4Distance: 16.5 mi
- 6/10Paris Middle SchoolGrades: 5-8Distance: 16.7 mi
- 5/10Paris High SchoolGrades: 9-12Distance: 15.8 mi
Schools provided by the listing agent
- District: Paris
Source: ArkansasOne MLS. This data may not be complete. We recommend contacting the local school district to confirm school assignments for this home.
- $9,110-- bd-- ba770 sqft56 Lakeside Dr, New Blaine, AR 72851Off Market
- $87,900-- bd1 ba525 sqft130 Lakeside Dr, New Blaine, AR 72851Off Market
- $4,000-- bd-- ba-- sqft81 Lakeside Dr, New Blaine, AR 72851Off Market
- $112,300-- bd-- ba-- sqft101 Bayview Dr, New Blaine, AR 72851Off Market
- $130,0002 bd2 ba832 sqft255 Bayview Dr, New Blaine, AR 72851Sold
- $131,100-- bd1 ba684 sqft301 Bayview Dr, New Blaine, AR 72851Off Market
- $128,7002 bd2 ba1.1k sqft111 Lakeside Dr, New Blaine, AR 72851Off Market
- $231,800-- bd2 ba1.9k sqft156 Lakeside Dr, New Blaine, AR 72851Off Market
A local agent can set up tours, give advice and negotiate with sellers.
Similar homes
- $210,0004 bd2 ba1.6k sqft132 Elizabeth Hall Rd, Delaware, AR 72835For Sale
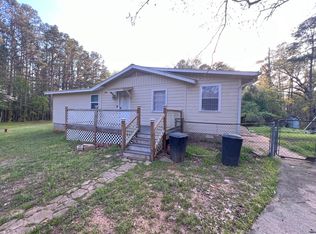 MLS ID #11474188, Julia Snow, Eagle Pride Realty. My State MLS
 - $184,9003 bd2 ba1.6k sqft1370 Marina Rd, Russellville, AR 72802For Sale
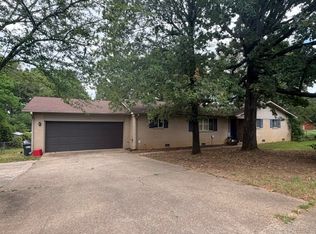 MLS ID #1357535, TABATHA DAVIS TEAM, LIVE. LOVE. ARKANSAS. ArkansasOne MLS
 - $209,9003 bd2 ba1.4k sqft2692 Wire Rd, Clarksville, AR 72830For Sale
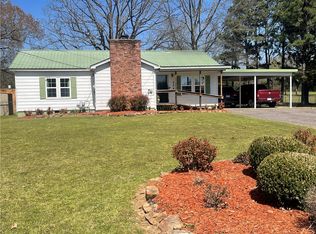 MLS ID #1339910, Deborah Castleman, Moore and Company REALTORS-Clarksville. ArkansasOne MLS
 - $175,0003 bd1 ba1.3k sqft208 County Road 3510, Clarksville, AR 72830For Sale
 MLS ID #1358109, Deborah Castleman, Moore and Company REALTORS-Clarksville. ArkansasOne MLS
 - $189,9004 bd2 ba2.2k sqft261 Steep Ln, Russellville, AR 72802For SaleMLS ID #1358239, Kelley Scribner, Homeland Realty. ArkansasOne MLS
- $175,0004 bd2 ba2.1k sqft10127 E State Highway 22, Paris, AR 72855For SaleMLS ID #1314632, Dylan Stanley, Coldwell Banker Premier Realty. ArkansasOne MLS
- $182,9003 bd2 ba1.3k sqft295 Hornet Estate Rd, London, AR 72847For SaleMLS ID #1355096, Roger Brian Boyer, River Valley Realty, Inc. ArkansasOne MLS
- $239,9003 bd2 ba1.6k sqft21917 E State Highway 22, Delaware, AR 72835For Sale
 MLS ID #26013089, Loyd Miller, All Around Real Estate - Dover. CARMLS
 - $212,0004 bd2 ba1.4k sqft10153 Crooked Pine Rd, Dardanelle, AR 72834For SaleMLS ID #1348392, TABATHA DAVIS TEAM, LIVE. LOVE. ARKANSAS. ArkansasOne MLS
- $210,0003 bd2 ba1.3k sqft4649 State Highway 124, Russellville, AR 72802For SaleMLS ID #1351116, TABATHA DAVIS TEAM, LIVE. LOVE. ARKANSAS. ArkansasOne MLS
- $250,0003 bd2 ba1.5k sqft748 Pleasant View Rd, Russellville, AR 72802For SaleMLS ID #1358647, Jamie L McClendon, Arkansas Real Estate Collective. ArkansasOne MLS
- $179,9003 bd2 ba1.2k sqft2106 Military Dr, Dardanelle, AR 72834For SaleMLS ID #26033022, Marlene J Crawford, CBRPM Russellville. CARMLS
- $199,9003 bd2 ba1.5k sqft10157 Muscadine Ln, Danville, AR 72833For SaleMLS ID #1347726, Debbie Neal, All Around Real Estate Dover. ArkansasOne MLS
- $180,0004 bd2 ba1.5k sqft1325 Whorton Mountain Rd, London, AR 72847For SaleMLS ID #1354678, Mark Pettus, Accord Realty. ArkansasOne MLS
- $210,0003 bd2 ba1.3k sqft(Undisclosed Address), Russellville, AR 72802For SaleMLS ID #26022776, Eric D Johnsgard, Live.Love.Arkansas Realty Group. CARMLS
- $179,9003 bd2 ba1.3k sqft1207 N Harmony Rd, Clarksville, AR 72830For SaleMLS ID #1347721, Teresa Hill, LIVE. LOVE. ARKANSAS. ArkansasOne MLS
- $199,9003 bd2 ba1.6k sqft801 W 17th Ter, Russellville, AR 72801For SaleMLS ID #1341801, Paula J McDonald, A Better Way Realty. ArkansasOne MLS
- $175,0003 bd2 ba1.2k sqft28 Red Oak S, Delaware, AR 72835For SaleMLS ID #1353558, Cindy Walker, American Dream Realty. ArkansasOne MLS
- $189,9004 bd2 ba1.3k sqft132 Yelco Dr, Dardanelle, AR 72834For SaleMLS ID #1358425, Ashton Smith, Arkansas Real Estate Collective. ArkansasOne MLS
- $242,5003 bd2 ba1.7k sqft4318 Tanya Cir, Russellville, AR 72802For SaleMLS ID #1353174, Tara Abington, River Valley Realty, Inc. ArkansasOne MLS
