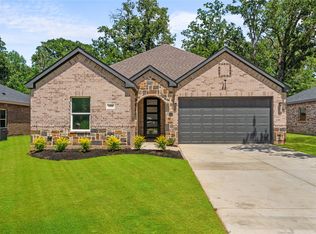
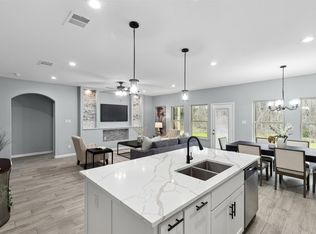
Step into luxury living at Cedar Creek Lake's prestigious gated lakeside community withthis remarkable new build home. Boasting spacious interiors bathed in natural light,highlighted by a custom island kitchen and sleek finishes, it invites you to relax andentertain in style. Exclusive amenities including a pool and boat ramp ensure both comfortand recreation, making this a coveted retreat in a stunning natural setting you won't wantto miss.
Sold
Price Unknown
106 Lakeview Dr, Trinidad, TX 75163
4beds
1,992sqft
Single Family Residence
Built in 2024
7,405 Square Feet Lot
$302,500 Zestimate®
$--/sqft
$2,174 Estimated rent
Home value
$302,500
$278,000 - $330,000
$2,174/mo
Zestimate® history
Owner options
List your home for rent
$2,174/mo
Rent Zestimate®
Find your next renter with Zillow Rental Manager. Plus, with online applications, you can quickly screen prospective tenants – for free.
$2,174/mo
Rent Zestimate®
Refinance and save
$303/mo
Est. payment
Refinancing to a lower rate could help reduce your monthly payments and save thousands over the life of the loan.
$303/mo
Est. payment
Explore your selling options
Work with a Zillow partner agent
Leverage their expertise and Zillow's premium Showcase listings to get your home seen by more buyers.
Get startedList with your own agent
Get your home in front of millions of buyers by listing it on Zillow.
Learn how to do itSell it yourself
Take full control of how buyers see your home on Zillow by listing For Sale by Owner (FSBO).
List your homeWhat's special
Zillow last checked:
Listing updated:
Listed by:
Ivis Andrade 0819901 469-888-2145,
Competitive Edge Realty LLC 972-200-3685
Bought with:
Rose Ruiz
Ultima Real Estate
Source: NTREIS,MLS#: 20658197
Facts & features
Interior
Bedrooms & bathrooms
- Bedrooms: 4
- Bathrooms: 3
- Full bathrooms: 2
- 1/2 bathrooms: 1
Primary bedroom
- Level: First
Primary bathroom
- Level: First
Dining room
- Level: First
Living room
- Level: First
Appliances
- Included: Electric Cooktop
Features
- Built-in Features, Vaulted Ceiling(s), Walk-In Closet(s)
- Flooring: Luxury Vinyl Plank
- Has basement: No
- Has fireplace: No
Interior area
- Total interior livable area: 1,992 sqft
Property
Parking
- Total spaces: 3
- Parking features: Door-Multi
- Attached garage spaces: 2
- Carport spaces: 1
- Covered spaces: 3
Features
- Levels: One
- Stories: 1
- Pool features: None
Lot
- Size: 7,405 Square Feet
Details
- Parcel number: 235011
Construction
Type & style
- Home type: SingleFamily
- Architectural style: Detached
- Property subtype: Single Family Residence
Materials
- Brick
- Foundation: Slab
Condition
- New construction: Yes
- Year built: 2024
Utilities & green energy
- Sewer: Public Sewer
- Water: Public
- Utilities for property: Sewer Available, Water Available
Community & HOA
Community
- Features: Gated
- Security: Smoke Detector(s)
- Subdivision: Beachwood Estates
HOA
- Has HOA: Yes
- Services included: Maintenance Grounds
- HOA fee: $303 annually
- HOA name: Blue Hawk Management
- HOA phone: 972-674-3791
Location
- Region: Trinidad
Financial & listing details
- Tax assessed value: $296,588
- Annual tax amount: $2,995
- Date on market: 7/2/2024
- Cumulative days on market: 131 days
- Listing terms: Cash,Conventional,FHA,VA Loan
Price history
| Date | Event | Price |
|---|---|---|
| 1/9/2025 | Sold | -- |
Source: NTREIS #20658197 Report a problem | ||
| 11/16/2024 | Pending sale | $339,500$170/sqft |
Source: NTREIS #20658197 Report a problem | ||
| 11/7/2024 | Contingent | $339,500$170/sqft |
Source: NTREIS #20658197 Report a problem | ||
| 9/30/2024 | Price change | $339,500-2.9%$170/sqft |
Source: NTREIS #20658197 Report a problem | ||
| 8/8/2024 | Price change | $349,500-2.8%$175/sqft |
Source: NTREIS #20658197 Report a problem | ||
| 7/2/2024 | Listed for sale | $359,700$181/sqft |
Source: NTREIS #20658197 Report a problem | ||
Public tax history
| Year | Property taxes | Tax assessment |
|---|---|---|
| 2025 | $2,995 -49.4% | $296,588 -30.6% |
| 2024 | $5,919 +3176.7% | $427,477 +3252.8% |
| 2023 | $181 +318.4% | $12,750 +372.2% |
| 2022 | $43 -7.6% | $2,700 |
| 2021 | $47 | -- |
| 2020 | $47 -6.3% | -- |
| 2019 | $50 0% | $2,700 |
| 2018 | $50 +0% | $2,700 |
| 2017 | $50 +0.2% | $2,700 |
| 2016 | $50 +2.9% | $2,700 |
| 2015 | $48 | $2,700 |
| 2014 | $48 | $2,700 |
| 2013 | -- | $2,700 |
| 2012 | -- | $2,700 |
| 2011 | -- | $2,700 |
| 2010 | -- | $2,700 |
| 2009 | -- | $2,700 |
| 2008 | -- | $2,700 |
| 2007 | -- | $2,700 |
| 2006 | -- | $2,700 |
| 2005 | -- | $2,700 |
| 2004 | -- | $2,700 |
| 2003 | -- | $2,700 |
| 2002 | -- | $2,700 |
| 2001 | -- | $2,700 |
| 2000 | -- | -- |
| 1999 | -- | -- |
Find assessor info on the county website
Neighborhood: 75163
Nearby homes
- $--3 bd2 ba1.7k sqft108 Lakeview Dr, Trinidad, TX 75163Sold
- $18,000-- bd-- ba-- sqftLakeview Dr, Trinidad, TX 75163Off Market
- $--4 bd3 ba1.9k sqft110 Lakeview Dr, Trinidad, TX 75163Sold
- $18,000-- bd-- ba-- sqftLakeview Dr, Trinidad, TX 75163Off Market
- $--8,973.36 Square FeetLakeview Dr, Trinidad, TX 75163Off Market
- $--3 bd2 ba1.5k sqft107 Lakeview Dr, Trinidad, TX 75163Sold
- $18,000-- bd-- ba-- sqftLakeview Dr, Trinidad, TX 75163Off Market
- $18,000-- bd-- ba-- sqftParkside Dr, Trinidad, TX 75163Off Market
Nearby schools
GreatSchools rating
- 9/10Tool Elementary SchoolGrades: PK-4Distance: 3.4 mi
- 5/10Malakoff Middle SchoolGrades: 7-8Distance: 7 mi
- 6/10Malakoff High SchoolGrades: 9-12Distance: 7.3 mi
Schools provided by the listing agent
- Elementary: Tool
- Middle: Malakoff
- High: Malakoff
- District: Malakoff ISD
Source: NTREIS. This data may not be complete. We recommend contacting the local school district to confirm school assignments for this home.
Get a cash offer in 3 minutes
Find out how much your home could sell for in as little as 3 minutes with a no-obligation cash offer.
Estimated market value
$302,500
Get a cash offer in 3 minutes
Find out how much your home could sell for in as little as 3 minutes with a no-obligation cash offer.
Estimated market value
$302,500
- Texas
- Henderson County
- Trinidad
- 75163
- 106 Lakeview Dr
Nearby cities
Nearby zip codes
Other Trinidad Topics
