Experience luxury in a private gated community with exclusive waterfront access! This stunning new construction boasts 4 spacious bedrooms, 3 elegant bathrooms, and an open-concept design. The chef's kitchen features high-end finishes, while the spa-like master suite offers ultimate relaxation. Enjoy serene lake views and a tranquil outdoor space ideal for entertaining and unwinding. With easy access to parks, and dining, this home offers both privacy and convenience. Your perfect lakeside retreat awaits.
Sold
Price Unknown
110 Lakeview Dr, Trinidad, TX 75163
4beds
1,942sqft
Single Family Residence
Built in 2024
7,405 Square Feet Lot
$296,200 Zestimate®
$--/sqft
$2,498 Estimated rent
Home value
$296,200
$249,000 - $352,000
$2,498/mo
Zestimate® history
Owner options
List your home for rent
$2,498/mo
Rent Zestimate®
Find your next renter with Zillow Rental Manager. Plus, with online applications, you can quickly screen prospective tenants – for free.
$2,498/mo
Rent Zestimate®
Refinance and save
$303/mo
Est. payment
Refinancing to a lower rate could help reduce your monthly payments and save thousands over the life of the loan.
$303/mo
Est. payment
Explore your selling options
Work with a Zillow partner agent
Leverage their expertise and Zillow's premium Showcase listings to get your home seen by more buyers.
Get startedList with your own agent
Get your home in front of millions of buyers by listing it on Zillow.
Learn how to do itSell it yourself
Take full control of how buyers see your home on Zillow by listing For Sale by Owner (FSBO).
List your homeWhat's special
Private gated communityElegant bathroomsHigh-end finishesTranquil outdoor spaceSpacious bedroomsExclusive waterfront accessSpa-like master suite
Zillow last checked:
Listing updated:
Listed by:
Ivis Andrade 0819901 469-888-2145,
Competitive Edge Realty LLC 972-200-3685
Bought with:
Kenya Hurd
Real
Source: NTREIS,MLS#: 20820914
Facts & features
Interior
Bedrooms & bathrooms
- Bedrooms: 4
- Bathrooms: 3
- Full bathrooms: 2
- 1/2 bathrooms: 1
Primary bedroom
- Level: First
- Dimensions: 15 x 14
Bedroom
- Level: First
- Dimensions: 15 x 10
Bedroom
- Level: First
- Dimensions: 15 x 11
Bedroom
- Level: First
- Dimensions: 13 x 12
Primary bathroom
- Features: Built-in Features, Dual Sinks, En Suite Bathroom, Granite Counters, Garden Tub/Roman Tub, Separate Shower
- Level: First
- Dimensions: 9 x 10
Dining room
- Level: First
- Dimensions: 11 x 10
Other
- Features: Granite Counters
- Level: First
- Dimensions: 9 x 5
Half bath
- Features: Built-in Features
- Level: First
- Dimensions: 3 x 8
Kitchen
- Features: Built-in Features, Granite Counters, Kitchen Island, Walk-In Pantry
- Level: First
- Dimensions: 16 x 10
Laundry
- Level: First
- Dimensions: 6 x 6
Living room
- Level: First
- Dimensions: 22 x 15
Heating
- Central
Cooling
- Central Air
Appliances
- Included: Dishwasher, Electric Range, Electric Water Heater, Disposal, Microwave, Vented Exhaust Fan
Features
- Decorative/Designer Lighting Fixtures, Granite Counters, Kitchen Island, Open Floorplan, Pantry
- Flooring: Carpet, Ceramic Tile
- Has basement: No
- Has fireplace: No
Interior area
- Total interior livable area: 1,942 sqft
Property
Parking
- Total spaces: 2
- Parking features: Door-Multi, Garage Faces Front, Garage, Garage Door Opener
- Attached garage spaces: 2
Features
- Levels: One
- Stories: 1
- Pool features: None
- Fencing: None
Lot
- Size: 7,405 Square Feet
Details
- Parcel number: 20950000172060
Construction
Type & style
- Home type: SingleFamily
- Architectural style: Traditional,Detached
- Property subtype: Single Family Residence
Materials
- Brick
- Foundation: Slab
- Roof: Asphalt
Condition
- New construction: Yes
- Year built: 2024
Utilities & green energy
- Sewer: Public Sewer
- Water: Public
- Utilities for property: Sewer Available, Water Available
Community & HOA
Community
- Subdivision: Beachwood Estates Sec A
HOA
- Has HOA: Yes
- Services included: All Facilities
- HOA fee: $303 annually
- HOA name: Blue Hawk Management
- HOA phone: 972-674-3791
Location
- Region: Trinidad
Financial & listing details
- Date on market: 1/22/2025
- Cumulative days on market: 215 days
- Listing terms: Cash,Conventional,FHA,Other,USDA Loan,VA Loan
Price history
| Date | Event | Price |
|---|---|---|
| 5/29/2025 | Sold | -- |
Source: NTREIS #20820914 Report a problem | ||
| 5/9/2025 | Contingent | $305,000$157/sqft |
Source: NTREIS #20820914 Report a problem | ||
| 4/29/2025 | Price change | $305,000-3.1%$157/sqft |
Source: NTREIS #20820914 Report a problem | ||
| 4/15/2025 | Price change | $314,700-1.3%$162/sqft |
Source: NTREIS #20820914 Report a problem | ||
| 4/9/2025 | Price change | $319,000-1.8%$164/sqft |
Source: NTREIS #20820914 Report a problem | ||
| 3/17/2025 | Price change | $324,700-1.5%$167/sqft |
Source: NTREIS #20820914 Report a problem | ||
| 1/22/2025 | Listed for sale | $329,800-1.8%$170/sqft |
Source: NTREIS #20820914 Report a problem | ||
| 1/11/2025 | Listing removed | $335,900$173/sqft |
Source:  Coldwell Banker Apex, Realtors #20753874 Report a problem Coldwell Banker Apex, Realtors #20753874 Report a problem | ||
| 11/24/2024 | Price change | $335,900-1.2%$173/sqft |
Source: Coldwell Banker Apex, Realtors #20753874 Report a problem | ||
| 10/14/2024 | Listed for sale | $339,999-1.4%$175/sqft |
Source: NTREIS #20753874 Report a problem | ||
| 9/11/2024 | Listing removed | $345,000$178/sqft |
Source: Coldwell Banker Apex, Realtors #20533355 Report a problem | ||
| 8/8/2024 | Price change | $345,000-2.8%$178/sqft |
Source: Coldwell Banker Apex, Realtors #20533355 Report a problem | ||
| 5/9/2024 | Price change | $354,999-1.4%$183/sqft |
Source: NTREIS #20533355 Report a problem | ||
| 3/27/2024 | Price change | $360,000-3.5%$185/sqft |
Source: NTREIS #20533355 Report a problem | ||
| 3/13/2024 | Price change | $373,000-1.5%$192/sqft |
Source: NTREIS #20533355 Report a problem | ||
| 2/10/2024 | Listed for sale | $378,500$195/sqft |
Source: NTREIS #20533355 Report a problem | ||
| 6/28/2021 | Sold | -- |
Source: Agent Provided Report a problem | ||
Public tax history
Tax history is unavailable.
Neighborhood: 75163
Nearby homes
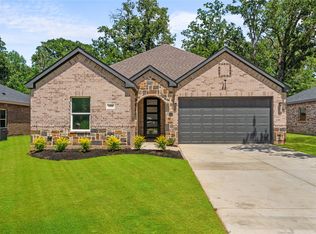
- $--3 bd2 ba1.7k sqft108 Lakeview Dr, Trinidad, TX 75163Sold
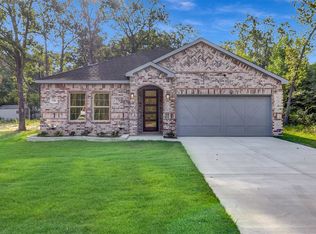
- $--4 bd3 ba1.9k sqft106 Lakeview Dr, Trinidad, TX 75163Sold
- $18,000-- bd-- ba-- sqftLakeview Dr, Trinidad, TX 75163Off Market
- $18,000-- bd-- ba-- sqftLakeview Dr, Trinidad, TX 75163Off Market
- $18,000-- bd-- ba-- sqftLakeview Dr, Trinidad, TX 75163Off Market
- $--8,973.36 Square FeetLakeview Dr, Trinidad, TX 75163Off Market
- $--3 bd2 ba1.5k sqft107 Lakeview Dr, Trinidad, TX 75163Sold
- $18,000-- bd-- ba-- sqftLakeview Dr, Trinidad, TX 75163Off Market
Nearby schools
GreatSchools rating
- 9/10Tool Elementary SchoolGrades: PK-4Distance: 3.4 mi
- 5/10Malakoff Middle SchoolGrades: 7-8Distance: 7 mi
- 6/10Malakoff High SchoolGrades: 9-12Distance: 7.3 mi
Schools provided by the listing agent
- Elementary: Malakoff
- Middle: Malakoff
- High: Malakoff
- District: Malakoff ISD
Source: NTREIS. This data may not be complete. We recommend contacting the local school district to confirm school assignments for this home.
Get a cash offer in 3 minutes
Find out how much your home could sell for in as little as 3 minutes with a no-obligation cash offer.
Estimated market value
$296,200
Get a cash offer in 3 minutes
Find out how much your home could sell for in as little as 3 minutes with a no-obligation cash offer.
Estimated market value
$296,200
- Texas
- Henderson County
- Trinidad
- 75163
- 110 Lakeview Dr
Nearby cities
Nearby zip codes
Other Trinidad Topics
