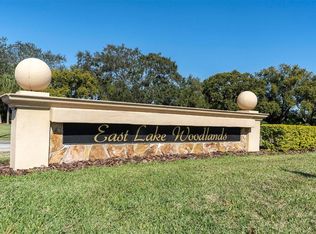
One or more photo(s) has been virtually staged. Fully remodeled 2 bedroom, 2 bathroom, second floor condo now available in the highly sought after gated community of East Lake Woodlands. You will first notice the open kitchen with new cabinets, quartz countertops, stainless steel appliances, and new hardware. There is room for a table and chairs to create an eat-in kitchen if desired. The living and dining rooms are full of natural light coming through the sliding glass doors. An additional space has been created in the living room as a bonus that can be used as a work station, bar, office, etc. The screened porch is a great place to relax and enjoy the lake view. In the same location, you will also find a large space for laundry. Next, the primary suite offers two closets with plenty of storage and a large ensuite with double vanity. Both bathrooms have been renovated with new showers, vanities, fixtures, and quartz countertops. Throughout the home, new luxury vinyl plank flooring gives a cohesive and updated feel. The whole home is light, bright, and inviting. Other updates include a new water heater, new ceiling fans, interior paint, and lighting. This community includes a clubhouse and a pool for recreation. The monthly HOA fee covers internet, cable, sewer, trash and water, exterior maintenance, landscaping, community pool, escrow reserves, and pest control. The East Lake Woodlands community is gated, providing peace of mind and security for its residents. Located within, the Ardea Country Club is a private membership club offering more opportunities for fun and recreation. These amenities, should you choose to become a member, include 2 championship golf courses, 12 clay tennis courts, 13 pickleball courts, 2 heated pools, a state-of-the-art fitness center, event spaces, and an on-site restaurant and bar. The community is surrounded by great restaurants, shopping, and hospitals/medical centers. You’re also a short drive away from Honeymoon Island and Tampa International Airport. Come see this great home today!
Sold for $247,000
$247,000
106 Lakeview Pl #106, Oldsmar, FL 34677
2beds
1,094sqft
Condominium
Built in 1980
-- sqft lot
$246,000 Zestimate®
$226/sqft
$1,884 Estimated rent
Home value
$246,000
$226,000 - $268,000
$1,884/mo
Zestimate® history
Owner options
List your home for rent
$1,884/mo
Rent Zestimate®
Find your next renter with Zillow Rental Manager. Plus, with online applications, you can quickly screen prospective tenants – for free.
$1,884/mo
Rent Zestimate®
Refinance and save
$2,477/mo
Est. payment
Refinancing to a lower rate could help reduce your monthly payments and save thousands over the life of the loan.
$2,477/mo
Est. payment
Explore your selling options
Work with a Zillow partner agent
Leverage their expertise and Zillow's premium Showcase listings to get your home seen by more buyers.
Get startedList with your own agent
Get your home in front of millions of buyers by listing it on Zillow.
Learn how to do itSell it yourself
Take full control of how buyers see your home on Zillow by listing For Sale by Owner (FSBO).
List your homeWhat's special
Lake viewQuartz countertopsLight bright and invitingLarge space for laundryNatural lightScreened porchNew showers
Zillow last checked:
Listing updated:
Listed by:
Mary White 727-492-1824,
SOUTHERN LIFE REALTY 727-642-1758,
Michael White 727-512-9292,
SOUTHERN LIFE REALTY
Bought with:
Ludmila Hiekin, 3427587
COLDWELL BANKER REALTY
Source: Stellar MLS,MLS#: TB8411641 Originating MLS: Suncoast Tampa
Originating MLS: Suncoast Tampa
Facts & features
Interior
Bedrooms & bathrooms
- Bedrooms: 2
- Bathrooms: 2
- Full bathrooms: 2
Primary bedroom
- Features: Walk-In Closet(s)
- Level: First
- Area: 182 Square Feet
- Dimensions: 13x14
Kitchen
- Level: First
- Area: 108 Square Feet
- Dimensions: 9x12
Living room
- Level: First
- Area: 325 Square Feet
- Dimensions: 13x25
Heating
- Central
Cooling
- Central Air
Appliances
- Included: Dishwasher, Disposal, Electric Water Heater, Microwave, Range, Refrigerator
- Laundry: Electric Dryer Hookup, Laundry Closet, Washer Hookup
Features
- Walk-In Closet(s)
- Flooring: Luxury Vinyl
- Doors: Sliding Doors
- Has fireplace: Yes
- Fireplace features: Living Room, Wood Burning
Interior area
- Total structure area: 1,094
- Total interior livable area: 1,094 sqft
Property
Parking
- Total spaces: 1
- Parking features: Carport
- Carport spaces: 1
Features
- Levels: One
- Stories: 1
- Exterior features: Balcony, Private Mailbox, Sidewalk
- Pool features: In Ground
- Has view: Yes
- View description: Water, Pond
- Has water view: Yes
- Water view: Water,Pond
Details
- Parcel number: 092816239430010060
- Special conditions: None
Construction
Type & style
- Home type: Condo
- Property subtype: Condominium
Materials
- Block, Other
- Foundation: Block
- Roof: Shingle
Condition
- New construction: No
- Year built: 1980
Utilities & green energy
- Sewer: Public Sewer
- Water: Public
- Utilities for property: BB/HS Internet Available, Electricity Connected, Sewer Connected, Street Lights, Water Connected
Community & HOA
Community
- Features: Association Recreation - Owned, Clubhouse, Deed Restrictions, Gated Community - No Guard, Golf, Pool, Sidewalks, Special Community Restrictions
- Pet fee: $0 monthly
- Subdivision: EAST LAKE WOODLANDS CONDO
HOA
- Has HOA: Yes
- Services included: Cable TV, Common Area Taxes, Community Pool, Reserve Fund, Internet, Maintenance Structure, Maintenance Grounds, Pest Control, Pool Maintenance, Sewer, Trash, Water
- HOA fee: $662 monthly
- HOA name: Condominium Associates/Ryan Nelson
- HOA phone: 813-498-2232
Location
- Region: Oldsmar
Financial & listing details
- Price per square foot: $226/sqft
- Annual tax amount: $515
- Date on market: 7/31/2025
- Cumulative days on market: 219 days
- Listing terms: Cash,Conventional
- Ownership: Fee Simple
- Total actual rent: 0
- Electric utility on property: Yes
- Road surface type: Paved
Price history
| Date | Event | Price |
|---|---|---|
| 4/7/2026 | Sold | $247,000$226/sqft |
Source:  Stellar MLS #TB8411641 Report a problem Stellar MLS #TB8411641 Report a problem | ||
| 3/8/2026 | Pending sale | $247,000$226/sqft |
Source: Stellar MLS #TB8411641 Report a problem | ||
| 1/9/2026 | Price change | $247,000-0.8%$226/sqft |
Source: Stellar MLS #TB8411641 Report a problem | ||
| 7/31/2025 | Listed for sale | $249,000+126.4%$228/sqft |
Source: Stellar MLS #TB8411641 Report a problem | ||
| 5/30/2025 | Sold | $110,000-15.4%$101/sqft |
Source: Stellar MLS #TB8372372 Report a problem | ||
| 4/19/2025 | Pending sale | $130,000$119/sqft |
Source: Stellar MLS #TB8372372 Report a problem | ||
| 4/10/2025 | Listed for sale | $130,000$119/sqft |
Source: Stellar MLS #TB8372372 Report a problem | ||
Public tax history
Tax history is unavailable.
Neighborhood: 34677
Nearby homes
- $174,400-- bd-- ba1.1k sqft102 Lakeview Pl, Oldsmar, FL 34677Off Market
- $157,500-- bd-- ba1k sqft104 Lakeview Pl, Oldsmar, FL 34677Off Market
- $226,200-- bd-- ba1k sqft106 Lakeview Pl, Oldsmar, FL 34677Sold
- $264,9002 bd2 ba1k sqft110 Lakeview Pl, Oldsmar, FL 34677Sold
- $177,0002 bd2 ba1k sqft111 Lakeview Pl, Oldsmar, FL 34677Sold
- $167,900-- bd-- ba1k sqft112 Lakeview Pl, Oldsmar, FL 34677Off Market
- $157,500-- bd-- ba1k sqft114 Lakeview Pl, Oldsmar, FL 34677Off Market
- $184,4002 bd2 ba1.1k sqft101 Lakeview Way, Oldsmar, FL 34677Off Market
- $256,0002 bd2 ba1.1k sqft102 Lakeview Way, Oldsmar, FL 34677Sold
Nearby schools
GreatSchools rating
- 7/10Forest Lakes Elementary SchoolGrades: PK-5Distance: 2.2 mi
- 7/10Joseph L. Carwise Middle SchoolGrades: 6-8Distance: 2.7 mi
- 7/10East Lake High SchoolGrades: PK,9-12Distance: 4.8 mi
Schools provided by the listing agent
- Elementary: Forest Lakes Elementary-PN
- Middle: Carwise Middle-PN
- High: East Lake High-PN
Source: Stellar MLS. This data may not be complete. We recommend contacting the local school district to confirm school assignments for this home.
Get a cash offer in 3 minutes
Find out how much your home could sell for in as little as 3 minutes with a no-obligation cash offer.
Estimated market value
$246,000
Get a cash offer in 3 minutes
Find out how much your home could sell for in as little as 3 minutes with a no-obligation cash offer.
Estimated market value
$246,000
- Florida
- Pinellas County
- Oldsmar
- 34677
- 106 Lakeview Pl Unit 106
Nearby cities
Nearby zip codes
Other Oldsmar Topics
