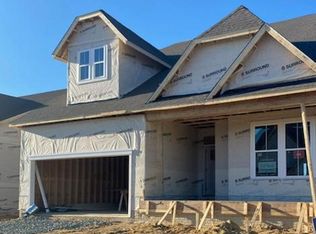
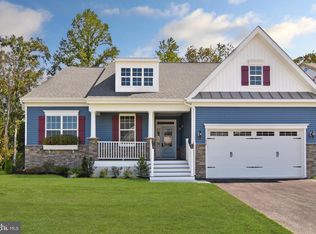
PRICE MODIFICATION! New Construction with a September 2024 estimated completion date. The Canton / Cottage Elevation features 3 bedrooms and 3 full bathrooms with a fully finished rec room basement. This home welcomes you with a spacious foyer leading into a grand, open floor plan with an inviting space for gathering and conversation, a luxurious kitchen featuring quartz countertops, smudge proof stainless appliances, soft close cabinetry doors, including an island with seating leading to a quaint dining area, connecting to a covered porch for your leisurely enjoyment. The Canton / Cottage model features a modern owner’s suite composed of elegance and privacy, boasting a custom tile shower, custom height vanity, granite countertop with under mount dual sinks with a walk-in closet, all nicely tucked behind the garage in a stand alone space. The left side of the home hosts 2 more spacious bedrooms with a full bathroom with custom height vanity, centrally located between the bedrooms and easily accessible for guests just off the foyer. Then stroll on down to this delightful fully finished rec room basement for limitless fun and entertainment. Among various other features you’ll enjoy energy efficient features, an endless hot water heater, LVP vinyl plank throughout the main level, and staying connected with a Honeywell smart thermostat and ring doorbell giving you peace of mind from wherever you may be. Please see the contact person for the full specifications! Heritage Creek is composed of elegant single-family homes with desirable amenities and lawn maintenance with all the added nearby Amenities that the Big Little town of Milton has to offer, such as our well-known fine dining, historic views, and shopping or take a short trip to the beach just 7 miles to the bay and 15 miles to Rehoboth Beach! Milton is a growing area inviting new homeowners to come join our community! Photos are of like kind model, some features may vary, prices subject to change without notice please see salesperson for details. Ask about incentives offered towards closing with use of preferred Lending, title and attorney.
Sold for $525,890
$525,890
106 Lantern Ln Lot 278, Milton, DE 19968
3beds
2,468sqft
Single Family Residence
Built in 2024
6,098 Square Feet Lot
$520,100 Zestimate®
$213/sqft
$2,881 Estimated rent
Home value
$520,100
$494,000 - $546,000
$2,881/mo
Zestimate® history
Owner options
List your home for rent
$2,881/mo
Rent Zestimate®
Find your next renter with Zillow Rental Manager. Plus, with online applications, you can quickly screen prospective tenants – for free.
$2,881/mo
Rent Zestimate®
Refinance and save
$2,558/mo
Est. payment
Refinancing to a lower rate could help reduce your monthly payments and save thousands over the life of the loan.
$2,558/mo
Est. payment
Explore your selling options
Work with a Zillow partner agent
Leverage their expertise and Zillow's premium Showcase listings to get your home seen by more buyers.
Get startedList with your own agent
Get your home in front of millions of buyers by listing it on Zillow.
Learn how to do itSell it yourself
Take full control of how buyers see your home on Zillow by listing For Sale by Owner (FSBO).
List your homeWhat's special
Zillow last checked:
Listing updated:
Listed by:
LISA HORSEY 302-542-8296,
Keller Williams Realty
Bought with:
Dustin Oldfather, RS-0017091
Compass
Nicole Holland, RS0036392
Compass
Source: Bright MLS,MLS#: DESU2054484
Facts & features
Interior
Bedrooms & bathrooms
- Bedrooms: 3
- Bathrooms: 2
- Full bathrooms: 2
- Main level bathrooms: 2
- Main level bedrooms: 3
Heating
- Forced Air, Natural Gas
Cooling
- Central Air, Electric
Appliances
- Included: Dishwasher, Ice Maker, Microwave, Refrigerator, Oven/Range - Gas, Energy Efficient Appliances, Tankless Water Heater, Electric Water Heater
Features
- Combination Kitchen/Dining, Dining Area, Entry Level Bedroom, Family Room Off Kitchen, Open Floorplan, Pantry
- Flooring: Luxury Vinyl, Ceramic Tile
- Windows: Low Emissivity Windows
- Basement: Improved
- Has fireplace: No
Interior area
- Total structure area: 2,468
- Total interior livable area: 2,468 sqft
- Finished area above ground: 2,468
Property
Parking
- Total spaces: 4
- Parking features: Garage Faces Front, Private, Attached, Driveway
- Attached garage spaces: 2
- Uncovered spaces: 2
Accessibility
- Accessibility features: 2+ Access Exits
Features
- Levels: Two
- Stories: 2
- Patio & porch: Porch
- Exterior features: Rain Gutters, Lighting, Lawn Sprinkler
- Pool features: Community
Lot
- Size: 6,098 Square Feet
Details
- Additional structures: Above Grade
- Parcel number: NO TAX RECORD
- Zoning: TN
- Special conditions: Standard
Construction
Type & style
- Home type: SingleFamily
- Architectural style: Cottage
- Property subtype: Single Family Residence
Materials
- Advanced Framing, CPVC/PVC, Vinyl Siding, Stick Built
- Foundation: Concrete Perimeter
Condition
- New construction: Yes
- Year built: 2024
Utilities & green energy
- Sewer: Public Sewer
- Water: Public
Community & HOA
Community
- Subdivision: Heritage Creek
HOA
- Has HOA: Yes
- HOA fee: $190 monthly
Location
- Region: Milton
Financial & listing details
- Price per square foot: $213/sqft
- Date on market: 1/17/2024
- Listing agreement: Exclusive Agency
- Listing terms: Cash,Contract,Conventional
- Ownership: Fee Simple
Price history
| Date | Event | Price |
|---|---|---|
| 9/30/2024 | Sold | $525,890$213/sqft |
Source:  Bright MLS #DESU2054484 Report a problem Bright MLS #DESU2054484 Report a problem | ||
| 9/3/2024 | Pending sale | $525,890+4.1%$213/sqft |
Source: Bright MLS #DESU2054484 Report a problem | ||
| 7/10/2024 | Price change | $504,990-3.8%$205/sqft |
Source: Bright MLS #DESU2054484 Report a problem | ||
| 6/26/2024 | Price change | $524,990-4.5%$213/sqft |
Source: Bright MLS #DESU2054484 Report a problem | ||
| 4/8/2024 | Price change | $549,990-7.7%$223/sqft |
Source: Bright MLS #DESU2054484 Report a problem | ||
| 3/12/2024 | Price change | $595,890+3.6%$241/sqft |
Source: Bright MLS #DESU2054484 Report a problem | ||
| 2/13/2024 | Price change | $574,990-3.5%$233/sqft |
Source: Bright MLS #DESU2054484 Report a problem | ||
| 2/6/2024 | Pending sale | $595,890$241/sqft |
Source: Bright MLS #DESU2054484 Report a problem | ||
| 1/17/2024 | Listed for sale | $595,890$241/sqft |
Source: Bright MLS #DESU2054484 Report a problem | ||
Public tax history
Tax history is unavailable.
Neighborhood: 19968
Nearby homes
- $629,9903 bd3 ba2.7k sqft102 Lantern Ln, Milton, DE 19968Sold
- $591,7003 bd3 ba2.9k sqft200 Lantern Ln, Milton, DE 19968Off Market
- $608,4004 bd-- ba2.9k sqft144 Lantern Ln, Milton, DE 19968Off Market
- $625,0003 bd4 ba2.4k sqft134 Lantern Ln, Milton, DE 19968Sold

- $574,9903 bd3 ba2.7k sqft136 Lantern Ln #263, Milton, DE 19968Sold
- $460,0003 bd2 ba1.8k sqft101 Lantern Ln, Milton, DE 19968Sold
- $578,0003 bd-- ba1.8k sqft142 Lantern Ln, Milton, DE 19968Off Market
- $513,1003 bd-- ba1.9k sqft317 Prospect St, Milton, DE 19968Off Market
Nearby schools
GreatSchools rating
- 5/10Milton Elementary SchoolGrades: K-5Distance: 0.8 mi
- 6/10Mariner Middle SchoolGrades: 6-8Distance: 0.3 mi
- 8/10Cape Henlopen High SchoolGrades: 9-12Distance: 8.4 mi
Schools provided by the listing agent
- District: Cape Henlopen
Source: Bright MLS. This data may not be complete. We recommend contacting the local school district to confirm school assignments for this home.


Get pre-qualified for a loan
At Zillow Home Loans, we can pre-qualify you in as little as 5 minutes with no impact to your credit score.An equal housing lender. NMLS #10287.
Sell for more on Zillow
Get a Zillow Showcase℠ listing at no additional cost and you could sell for .
$520,100
2% more
+$10,402
With Zillow Showcase(estimated)
$530,502
- Delaware
- Sussex County
- Milton
- 19968
- 106 Lantern Ln Lot 278
Nearby cities
Nearby zip codes
Other Milton Topics
