Skip main navigation
Sold for $625,000
  • $625,000

    134 Lantern Ln, Milton, DE 19968

    3beds
    2,471sqft
    Single Family Residence
    Built in 2023
    4,704 Square Feet Lot
    $619,100 Zestimate®
    $253/sqft
    $2,912 Estimated rent

    Home value

    $619,100

    $570,000 - $675,000

    $2,912/mo

    Zestimate® history
    Loading
    Loading...

    Owner options

    List your home for rent

    $2,912/mo

    Rent Zestimate®

    Find your next renter with Zillow Rental Manager. Plus, with online applications, you can quickly screen prospective tenants – for free.

    Learn more

    $2,912/mo

    Rent Zestimate®

    Refinance and save

    $4,120/mo

    Est. payment

    Refinancing to a lower rate could help reduce your monthly payments and save thousands over the life of the loan.

    See today's rates

    $4,120/mo

    Est. payment

    Explore your selling options

    Work with a Zillow partner agent

    Leverage their expertise and Zillow's premium Showcase listings to get your home seen by more buyers.

    Get started

    List with your own agent

    Get your home in front of millions of buyers by listing it on Zillow.

    Learn how to do it

    Sell it yourself

    Take full control of how buyers see your home on Zillow by listing For Sale by Owner (FSBO).

    List your home

    What's special

    Light-filled great roomRecently finished walkout basementRecessed lightingLarge walk-in closetsOversized guest roomsLarge recreation roomLuxurious first-floor primary bedroom
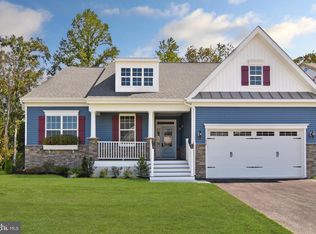
    Welcome to this incredible single-family home situated on a beautiful wooded homesite in the desirable Heritage Creek community of Milton, DE. As soon as you step through the front door, you will fall in love with the open-concept layout and the stunning views of the protected wooded area behind the home. The first floor boasts a light-filled great room, a well-appointed kitchen, and a spacious dining area, creating an ideal space for entertaining and everyday living. Additionally, this level includes a convenient powder room, a laundry room, and a luxurious first-floor primary bedroom with a private ensuite. The garage is truly a dream come true, featuring an epoxy-coated floor, drywall and paint, built-in storage closets, a rack system, recessed lighting, and motion-sensing LED bulbs, ensuring both functionality and style. Upstairs, you'll find two oversized guest rooms, both equipped with large walk-in closets, along with a well-appointed guest bathroom. As an added bonus, the recently finished walkout basement offers a large recreation room, a full bathroom, a mechanical room, and a spacious storage area cleverly hidden behind a custom-built Murphy door. The Heritage Creek community is a true delight, featuring sidewalks throughout, an outdoor pool with a grilling area and outdoor fireplace, and a clubhouse with a spacious recreation area, kitchenette, workout room, and both men’s and women’s facilities. This vibrant community hosts numerous social events throughout the year, fostering a wonderful sense of camaraderie among residents. Located just minutes from downtown Milton, you’ll enjoy easy access to the public library, a variety of restaurants, and waterfront activities on the Broadkill River. Don’t miss your chance to own this exceptional home in one of Milton’s most sought-after communities!

    Zillow last checked:

    Listing updated:

    Listed by:

    MICHAEL KENNEDY 302-381-7001,

    Compass

    Bought with:

    Jim Wirick, RA-0020826

    Century 21 Gold Key-Dover

    Source: Bright MLS,MLS#: DESU2073798MLS Logo

    Facts & features

    Interior

    Bedrooms & bathrooms
    • Bedrooms: 3
    • Bathrooms: 4
    • Full bathrooms: 3
    • 1/2 bathrooms: 1
    • Main level bathrooms: 2
    • Main level bedrooms: 1
    Basement
    • Area: 664
    Heating
    • Forced Air, Other, Natural Gas, Electric
    Cooling
    • Central Air, Electric
    Appliances
    • Included: Built-In Range, Microwave, Dishwasher, Disposal, Dryer, Refrigerator, Stainless Steel Appliance(s), Washer, Gas Water Heater
    • Laundry: Dryer In Unit, Washer In Unit
    Features
    • Combination Kitchen/Dining, Combination Kitchen/Living, Entry Level Bedroom, Open Floorplan, Recessed Lighting
    • Basement: Finished
    • Has fireplace: No
    Interior area
    • Total structure area: 2,471
    • Total interior livable area: 2,471 sqft
    • Finished area above ground: 1,807
    • Finished area below ground: 664

    Property

    Parking
    • Total spaces: 2
    • Parking features: Garage Faces Front, Other, Inside Entrance, Attached
    • Attached garage spaces: 2
    Accessibility
    • Accessibility features: Doors - Lever Handle(s)
    Features
    • Levels: Three
    • Stories: 3
    • Pool features: Community
    Lot
    • Size: 4,704 sqft
    • Dimensions: 42.00 x 112.00
    Details
    • Additional structures: Above Grade, Below Grade
    • Parcel number: 23520.001119.00
    • Zoning: TN
    • Special conditions: Standard

    Construction

    Type & style
    • Home type: SingleFamily
    • Architectural style: Coastal
    • Property subtype: Single Family Residence
    Materials
    • Vinyl Siding
    • Foundation: Concrete Perimeter
    Condition
    • New construction: No
    • Year built: 2023

    Utilities & green energy

    • Electric: 200+ Amp Service, 220 Volts
    • Sewer: Public Sewer
    • Water: Public
    • Utilities for property: Underground Utilities

    Community & neighborhood

    Security
    • Security features: Smoke Detector(s)
    Community
    • Community features: Pool
    Location
    • Region: Milton
    • Subdivision: Heritage Creek

    HOA & financial

    HOA
    • Has HOA: Yes
    • HOA fee: $569 quarterly
    • Amenities included: Fitness Center, Clubhouse, Pool
    • Services included: Pool(s), Reserve Funds

    Other

    Other facts
    • Listing agreement: Exclusive Right To Sell
    • Ownership: Fee Simple

    Price history

    DateEventPrice
    4/17/2025Sold$625,000+0%$253/sqft
    Source: Bright MLS #DESU2073798 Report a problem
    2/28/2025Contingent$624,999$253/sqft
    Source: Bright MLS #DESU2073798 Report a problem
    2/6/2025Listed for sale$624,999+4.1%$253/sqft
    Source: Bright MLS #DESU2073798 Report a problem
    6/18/2024Sold$600,304$243/sqft
    Source: Public Record Report a problem

    Public tax history

    YearProperty taxesTax assessment
    2025$809 -37.1%$191,600 +634.1%
    2024$1,286 +944.8%$26,100 +944%
    2023$123 +3.6%$2,500
    2022$119 +0.9%$2,500
    2021$118 $2,500

    Find assessor info on the county website

    Neighborhood: 19968

    Nearby schools

    GreatSchools rating
    Schools provided by the listing agent
    • District: Cape Henlopen

    Source: Bright MLS. This data may not be complete. We recommend contacting the local school district to confirm school assignments for this home.

    Get pre-qualified for a loan
    At Zillow Home Loans, we can pre-qualify you in as little as 5 minutes with no impact to your credit score.

    An equal housing lender. NMLS #10287.

    Sell for more on Zillow
    Get a Zillow Showcase℠ listing at no additional cost and you could sell for .
    $619,100
    2% more
    +$12,382
    With Zillow Showcase(estimated)
    $631,482