Room to grow and a property to make your own here in Gretna! Set on almost 2 acres of flat land, this 5-bedroom home offers space for plans inside and out. This home includes a large outbuilding providing options for storage, hobbies, or workshop space, while an in-ground pool presents potential project possibilities. This property offers an opportunity to shape a home around your own needs and style. The house boasts several updates already like Oil heater in 2024, multiple replacement windows in 2023, water heater in 2022, and a new pool pump motor in 2021! Bring your ideas and schedule a showing today!
For sale
Price cut: $150K (10/27)
$150,000
106 Leftwich St, Gretna, VA 24557
5beds
2,971sqft
Single Family Residence
Built in 1900
1.42 Acres Lot
$-- Zestimate®
$50/sqft
$-- HOA
What's special
In-ground pool
- 25 days
- 5,718
- 721
Likely to sell faster than
Zillow last checked:
Listing updated:
Listed by:
Tim Bushnell 512-277-4872 Tim@acreebrothersrealty.com,
Keller Williams 434-534-9113
Source: LMLS,MLS#: 369834 Originating MLS: Lynchburg Board of Realtors
Facts & features
Interior
Bedrooms & bathrooms
- Bedrooms: 5
- Bathrooms: 3
- Full bathrooms: 2
- 1/2 bathrooms: 1
Primary bedroom
- Level: First
- Area: 271.61
- Dimensions: 15.7 x 17.3
Bedroom
- Dimensions: 0 x 0
Bedroom 2
- Level: Second
- Area: 180.6
- Dimensions: 17.2 x 10.5
Bedroom 3
- Level: Second
- Area: 259.72
- Dimensions: 17.2 x 15.1
Bedroom 4
- Level: Second
- Area: 297.56
- Dimensions: 17.2 x 17.3
Bedroom 5
- Level: Second
- Area: 271.61
- Dimensions: 15.7 x 17.3
Dining room
- Level: First
- Area: 270.04
- Dimensions: 17.2 x 15.7
Family room
- Area: 0
- Dimensions: 0 x 0
Great room
- Area: 0
- Dimensions: 0 x 0
Kitchen
- Level: First
- Area: 173.89
- Dimensions: 17.2 x 10.11
Living room
- Level: First
- Area: 295.84
- Dimensions: 17.2 x 17.2
Office
- Area: 0
- Dimensions: 0 x 0
Heating
- Forced Warm Air-Elec, Forced Warm Air-Oil, Other
Cooling
- Other
Appliances
- Included: Double Oven, Gas Range, Other Water Heater
- Laundry: Dryer Hookup, Main Level, Washer Hookup
Features
- Ceiling Fan(s), Main Level Bedroom
- Flooring: Carpet, Tile, Wood
- Basement: Crawl Space
- Attic: Access
Interior area
- Total structure area: 2,971
- Total interior livable area: 2,971 sqft
- Finished area above ground: 2,971
- Finished area below ground: 0
Property
Parking
- Parking features: Off Street
Features
- Levels: Two
- Stories: 2
- Patio & porch: Porch
- Exterior features: Garden
- Has private pool: Yes
- Pool features: In Ground
Lot
- Size: 1.42 Acres
Details
- Additional structures: Storage
- Parcel number: UNDEFINED
Construction
Type & style
- Home type: SingleFamily
- Architectural style: Two Story
- Property subtype: Single Family Residence
Materials
- Vinyl Siding, Other
- Roof: Metal
Condition
- Year built: 1900
Utilities & green energy
- Sewer: City
- Water: City
Community & HOA
Location
- Region: Gretna
Financial & listing details
- Price per square foot: $50/sqft
- Tax assessed value: $194,400
- Annual tax amount: $1,088
- Date on market: 10/20/2026
- Cumulative days on market: 30 days
Estimated market value
Not available
Estimated sales range
Not available
Not available
Price history
| Date | Event | Price |
|---|---|---|
| 10/27/2026 | Pending sale | -- |
Source:  Hubzu REO #94617808125 Report a problem | ||
| 10/20/2026 | Listed for sale | $150,000$50/sqft |
Source:  LMLS #369834 Report a problem | ||
Public tax history
| Year | Property taxes | Tax assessment |
|---|---|---|
| 2025 | $1,089 | $194,400 |
| 2024 | $1,089 +29.4% | $194,400 +43.3% |
| 2023 | $841 | $135,700 |
| 2022 | $841 | $135,700 |
| 2021 | $841 | $135,700 |
| 2020 | $841 | $135,700 |
| 2019 | $841 | $135,700 |
| 2018 | $841 | $135,700 |
| 2017 | $841 +17.4% | $135,700 +11.7% |
| 2016 | $717 | $121,500 |
| 2015 | $717 | $121,500 +5.9% |
| 2011 | -- | $114,700 |
| 2010 | -- | -- |
Find assessor info on the county website
Monthly payment
Est. payment
Payment breakdown
Explore the cost of this home by adjusting the details. Changes won't be saved.Climate risks
Neighborhood: 24557
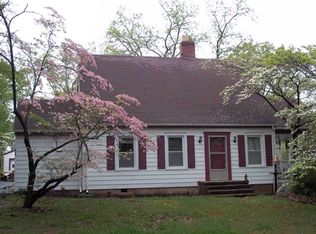
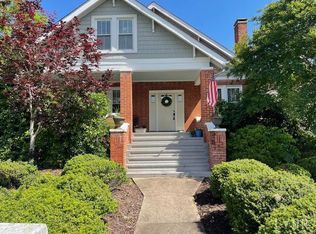
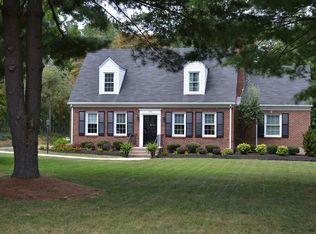
Similar homes
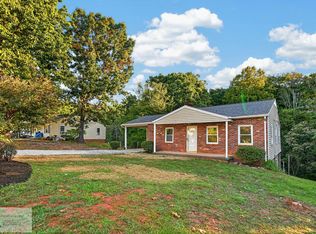
- $145,4004 bd2 ba2k sqft108 Franklin Blvd N, Gretna, VA 24557For Sale
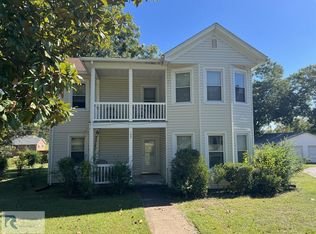 MLS ID #79379, Ramsey Yeatts. Dan River Region AOR
- $159,0004 bd2 ba2k sqft109 Robin Ct, Chatham, VA 24531For Sale
 MLS ID #79441, Richard Fain. Dan River Region AOR
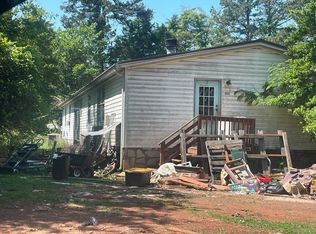
- $--3 bd2 ba1.7k sqft4350 Lambs Church Rd, Altavista, VA 24517Auction
 Auction.com 1
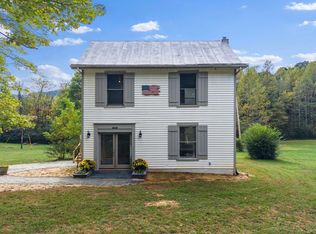
- $215,0002 bd1 ba1.5k sqft6536 Circle Creek Rd, Penhook, VA 24137For Sale
 MLS ID #932480, JULIA ALYS HORNBY. RVAR
