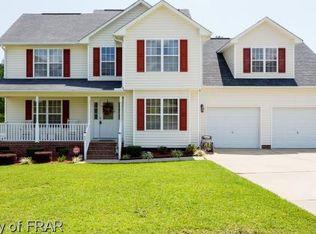
106 Linden Rd, Cameron, NC 28326
Home value
$312,200
$281,000 - $347,000
$1,977/mo
Owner options
$1,977/mo
Rent Zestimate®
Find your next renter with Zillow Rental Manager. Plus, with online applications, you can quickly screen prospective tenants – for free.
$1,977/mo
Rent Zestimate®
$1,908/mo
Est. payment
Refinancing to a lower rate could help reduce your monthly payments and save thousands over the life of the loan.
$1,908/mo
Est. payment
Explore your selling options
Work with a Zillow partner agent
Leverage their expertise and Zillow's premium Showcase listings to get your home seen by more buyers.
Get startedList with your own agent
Get your home in front of millions of buyers by listing it on Zillow.
Learn how to do itSell it yourself
Take full control of how buyers see your home on Zillow by listing For Sale by Owner (FSBO).
List your homeWhat's special
Zillow last checked:
Listing updated:
LARRY PITTS,
W.S. WELLONS REALTY
PAULETTE HUTTON, 352031
REAL BROKER LLC
Facts & features
Interior
Bedrooms & bathrooms
- Bedrooms: 3
- Bathrooms: 3
- Full bathrooms: 2
- 1/2 bathrooms: 1
Heating
- Electric, Forced Air, Heat Pump, Window Unit, Zoned
Cooling
- Central Air, Electric, Window Unit(s)
Appliances
- Included: Cooktop, Dryer, Dishwasher, Electric Cooktop, Exhaust Fan, Ice Maker, Microwave, Oven, PlumbedForIce Maker, Refrigerator, Water Heater, Washer
- Laundry: Washer Hookup, Dryer Hookup, Main Level, In Unit
Features
- Breakfast Area, Ceiling Fan(s), Chandelier, Cathedral Ceiling(s), Dining Area, Separate/Formal Dining Room, Double Vanity, Entrance Foyer, Eat-in Kitchen, Garden Tub/Roman Tub, High Ceilings, Primary Downstairs, Bath in Primary Bedroom, Pantry, Storage, Separate Shower, Tub Shower, Vaulted Ceiling(s), Walk-In Closet(s), Walk-In Shower, Window Treatments
- Flooring: Hardwood, Tile, Carpet
- Doors: Storm Door(s)
- Windows: Blinds
- Basement: Crawl Space
- Number of fireplaces: 1
- Fireplace features: Family Room, Gas Log, Propane
Interior area
- Total interior livable area: 2,403 sqft
Property
Parking
- Total spaces: 3
- Parking features: Attached, Garage, Garage Door Opener
- Attached garage spaces: 2
- Carport spaces: 1
- Covered spaces: 3
Features
- Levels: Two
- Stories: 2
- Patio & porch: Rear Porch, Covered, Deck, Porch, Stoop
- Exterior features: Deck, Fence, Garden, Lighting, Propane Tank - Owned, Porch, Rain Gutters, Storage
- Fencing: Back Yard,Privacy,Yard Fenced
Lot
- Size: 0.65 Acres
- Dimensions: 37.42 x 56.43 x 281.26 x 123.83 x 287.58
- Features: Backs To Trees, Cleared, Level, Rolling Slope, Wooded
- Topography: Cleared,Level,Rolling,Sloping
- Residential vegetation: Wooded
Details
- Parcel number: 09956504 0282 32
- Zoning description: R20 - Residential District
- Special conditions: Standard
Construction
Type & style
- Home type: SingleFamily
- Architectural style: Two Story
- Property subtype: Single Family Residence
Materials
- Brick Veneer, Vinyl Siding
Condition
- Good Condition
- New construction: No
- Year built: 2005
Details
- Warranty included: Yes
Utilities & green energy
- Sewer: Public Sewer
- Water: Public
Community & HOA
Community
- Features: Gutter(s)
- Security: Security System
- Subdivision: Richmond Park
HOA
- Has HOA: No
Location
- Region: Cameron
Financial & listing details
- Price per square foot: $131/sqft
- Tax assessed value: $309,956
- Annual tax amount: $1,969
- Date on market: 5/23/2025
- Cumulative days on market: 147 days
- Listing terms: Cash,Conventional,FHA,New Loan,USDA Loan,VA Loan
- Inclusions: Refrigerator, Washer and Dryer
- Exclusions: None
- Ownership: More than a year
- Road surface type: Paved
Price history
| Date | Event | Price |
|---|---|---|
| 11/20/2025 | Sold | $315,000$131/sqft |
Source: | ||
| 10/17/2025 | Pending sale | $315,000$131/sqft |
Source: | ||
| 10/14/2025 | Price change | $315,000-4.5%$131/sqft |
Source: | ||
| 9/15/2025 | Price change | $330,000-2.7%$137/sqft |
Source: | ||
| 9/7/2025 | Price change | $339,000-0.3%$141/sqft |
Source: | ||
| 7/22/2025 | Price change | $340,000-1.3%$141/sqft |
Source: | ||
| 5/23/2025 | Listed for sale | $344,444+86.2%$143/sqft |
Source: | ||
| 6/24/2005 | Sold | $185,000$77/sqft |
Source: Public Record Report a problem | ||
Public tax history
| Year | Property taxes | Tax assessment |
|---|---|---|
| 2025 | $1,969 | $309,956 |
| 2024 | $1,969 | $309,956 |
| 2023 | $1,969 | $309,956 |
| 2022 | $1,969 +44.4% | $309,956 +61.4% |
| 2021 | $1,364 | $191,990 |
| 2020 | $1,364 +1.1% | $191,990 |
| 2019 | $1,349 +2.2% | $191,990 |
| 2018 | $1,319 -27.9% | $191,990 |
| 2017 | $1,830 | $191,990 -7.3% |
| 2016 | $1,830 | $207,030 |
| 2015 | -- | $207,030 |
| 2014 | $1,830 | $207,030 |
| 2012 | -- | $207,030 |
| 2011 | -- | $207,030 |
| 2010 | -- | $207,030 |
| 2009 | -- | $207,030 +19.8% |
| 2008 | -- | $172,790 |
| 2007 | -- | $172,790 |
| 2006 | -- | $172,790 +685.4% |
| 2005 | -- | $22,000 |
| 2004 | -- | $22,000 |
Neighborhood: Spout Springs
Nearby homes

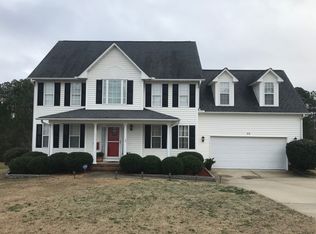
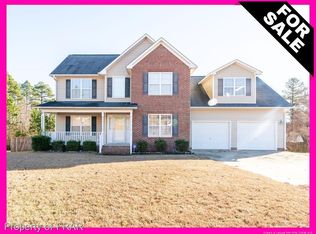
- $330,9003 bd3 ba2.6k sqft116 Linden Rd, Cameron, NC 28326Off Market

- $318,4003 bd2 ba2.4k sqft86 Linden Rd, Cameron, NC 28326Off Market

- $306,0003 bd3 ba2.2k sqft106 Snowden Ln, Cameron, NC 28326Sold

- $325,7004 bd3 ba2.4k sqft66 Linden Rd, Cameron, NC 28326Off Market

- $304,0003 bd3 ba2.5k sqft136 Linden Rd, Cameron, NC 28326Sold
- $321,6004 bd3 ba2.3k sqft75 Linden Rd, Cameron, NC 28326Off Market
- $341,9004 bd4 ba2.2k sqft101 Snowden Ln, Cameron, NC 28326Off Market
- $305,0004 bd3 ba1.8k sqft135 Blue Bay Ln, Cameron, NC 28326Sold
Nearby schools
GreatSchools rating
- 6/10Benhaven ElementaryGrades: PK-5Distance: 5.8 mi
- 4/10Overhills MiddleGrades: 6-8Distance: 3.6 mi
- 3/10Overhills High SchoolGrades: 9-12Distance: 3.6 mi
Schools provided by the listing agent
- Middle: Harnett - Overhills
- High: Harnett - Overhills
Source: LPRMLS. This data may not be complete. We recommend contacting the local school district to confirm school assignments for this home.