Skip main navigation
Sold for $306,000
  • $306,000

    106 Snowden Lane, Cameron, NC 28326

    3beds
    2,219sqft
    Single Family Residence
    Built in 2004
    0.38 Acres Lot
    $320,700 Zestimate®
    $138/sqft
    $1,954 Estimated rent

    Home value

    $320,700

    $305,000 - $337,000

    $1,954/mo

    Zestimate® history
    Loading
    Loading...

    Owner options

    List your home for rent

    $1,954/mo

    Rent Zestimate®

    Find your next renter with Zillow Rental Manager. Plus, with online applications, you can quickly screen prospective tenants – for free.

    Learn more

    $1,954/mo

    Rent Zestimate®

    Refinance and save

    $1,830/mo

    Est. payment

    Refinancing to a lower rate could help reduce your monthly payments and save thousands over the life of the loan.

    See today's rates

    $1,830/mo

    Est. payment

    Explore your selling options

    Work with a Zillow partner agent

    Leverage their expertise and Zillow's premium Showcase listings to get your home seen by more buyers.

    Get started

    List with your own agent

    Get your home in front of millions of buyers by listing it on Zillow.

    Learn how to do it

    Sell it yourself

    Take full control of how buyers see your home on Zillow by listing For Sale by Owner (FSBO).

    List your home

    What's special

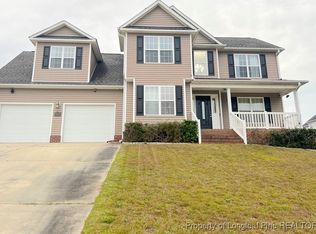
    Welcome to this charming 2219 square foot home nestled on a spacious corner lot of 0.38 acres. This delightful property features 3 bedrooms, 2.5 bathrooms, and has recently undergone a rejuvenating transformation with fresh paint throughout and new carpeting on the second floor and a remodeled kitchen that includes new counter tops and cabinets As you approach, the exterior of the house boasts curb appeal. Step inside to discover a bright and inviting interior. The main level welcomes you with a cozy living room, perfect for gatherings and relaxation. The adjacent dining area flows into the spacious kitchen with a view of the backyard. Upstairs, you'll find three generously sized bedrooms, each offering comfort and privacy. The master suite is a peaceful retreat with its own ensuite bathroom, providing a spa-like experience. The other bedrooms share a beautifully appointed full bathroom. There is also a bonus room that can give you additional space for storage or to transform it into your hobby. Outside, the expansive yard offers plenty of space for outdoor activities, gardening, or simply enjoying the fresh air. The corner lot location adds an extra dimension of privacy and openness. To sweeten the deal, the seller is offering a $2000.00 credit towards a refrigerator, allowing you to customize the kitchen to your liking. This home is move-in ready and awaits its new owners to create lasting memories. Don't miss out on this wonderful chance to make this house your new home! Schedule a showing today to experience all that this property has to offer.

    Zillow last checked:

    Listing updated:

    Listed by:

    Edward Ross 910-603-8320,

    Premier Real Estate of the Sandhills LLC

    Bought with:

    A Non Member

    A Non Member

    Source: Hive MLS,MLS#: 100444803MLS LogoOriginating MLS: Mid Carolina Regional MLS

    Facts & features

    Interior

    Bedrooms & bathrooms
    • Bedrooms: 3
    • Bathrooms: 3
    • Full bathrooms: 2
    • 1/2 bathrooms: 1
    Primary bedroom
    • Level: Second
    • Dimensions: 14.2 x 20.8
    Bonus room
    • Level: Second
    • Dimensions: 23.5 x 12.11
    Breakfast nook
    • Level: First
    • Dimensions: 8.4 x 13.6
    Dining room
    • Level: First
    • Dimensions: 11.8 x 11.5
    Kitchen
    • Level: First
    • Dimensions: 9.1 x 11.5
    Living room
    • Level: First
    • Dimensions: 14.1 x 23.2
    Heating
    • Heat Pump, Electric
    Cooling
    • Central Air
    Appliances
    • Included: Built-In Microwave, Dishwasher
    • Laundry: Dryer Hookup, Washer Hookup
    Features
    • Bookcases, Walk-in Shower
    • Flooring: Carpet, Tile, Wood
    • Attic: Other
    Interior area
    • Total structure area: 2,219
    • Total interior livable area: 2,219 sqft

    Property

    Parking
    • Total spaces: 2
    • Parking features: Garage Faces Front, Concrete, Garage Door Opener
    • Attached garage spaces: 2
    Features
    • Levels: Two
    • Stories: 2
    • Patio & porch: Deck, Porch
    • Pool features: None
    • Fencing: Back Yard,Wood
    • Waterfront features: None
    Lot
    • Size: 0.38 Acres
    • Dimensions: 94.26 x 150 x 114.26 x 100.45
    Details
    • Parcel number: 09956504 0282 48
    • Zoning: RA-20R
    • Special conditions: Standard

    Construction

    Type & style
    • Home type: SingleFamily
    • Property subtype: Single Family Residence
    Materials
    • Vinyl Siding, Wood Frame
    • Foundation: Crawl Space
    • Roof: Composition
    Condition
    • New construction: No
    • Year built: 2004

    Utilities & green energy

    • Sewer: Public Sewer
    • Water: Public
    • Utilities for property: Sewer Available, Water Available

    Community & neighborhood

    Location
    • Region: Cameron
    • Subdivision: Richmond Park

    HOA & financial

    HOA
    • Has HOA: No

    Other

    Other facts
    • Listing agreement: Exclusive Right To Sell
    • Listing terms: Assumable,Cash,Conventional,FHA,USDA Loan,VA Loan
    • Road surface type: Paved

    Price history

    DateEventPrice
    7/31/2024Sold$306,000-2.2%$138/sqft
    Source: Hive MLS #100444803 Report a problem
    7/8/2024Pending sale$312,900$141/sqft
    Source: Hive MLS #100444803 Report a problem
    6/18/2024Listed for sale$312,900$141/sqft
    Source: Hive MLS #100444803 Report a problem
    6/10/2024Pending sale$312,900$141/sqft
    Source: Hive MLS #100444803 Report a problem
    6/8/2024Contingent$312,900$141/sqft
    Source: Hive MLS #100444803 Report a problem
    6/6/2024Price change$312,900-2.2%$141/sqft
    Source: Hive MLS #100444803 Report a problem
    5/16/2024Listed for sale$319,900+68.4%$144/sqft
    Source: Hive MLS #100444803 Report a problem
    2/29/2012Listing removed$190,000$86/sqft
    Source: coldwell banker advantage #1806190 Report a problem
    3/31/2011Price change$190,000-3%$86/sqft
    Source: ERA Strother Real Estate #354573 Report a problem
    10/16/2010Price change$195,900-1%$88/sqft
    Source: ERA Strother Real Estate #354573 Report a problem
    4/17/2010Listed for sale$197,900-3.4%$89/sqft
    Source: DOOR TO DOOR REALTY #83387 Report a problem
    6/24/2009Listing removed$204,900$92/sqft
    Source: NCI #79048 Report a problem
    7/20/2008Listed for sale$204,900+12.6%$92/sqft
    Source: NCI #79048 Report a problem
    4/4/2005Sold$182,000$82/sqft
    Source: Public Record Report a problem

    Public tax history

    YearProperty taxesTax assessment
    2025$1,724 $230,536
    2024$1,724 $230,536
    2023$1,724 $230,536
    2022$1,724 +7.6%$230,536 +32.2%
    2021$1,602 $174,400
    2020$1,602 +0.9%$174,400
    2019$1,587 +2.2%$174,400
    2018$1,552 -7%$174,400
    2017$1,669 $174,400 -7.3%
    2016-- $188,110
    2015-- $188,110
    2014-- $188,110
    2012-- $188,110
    2011-- $188,110
    2010-- $188,110
    2009-- $188,110 +19.1%
    2008-- $157,990
    2007-- $157,990
    2006-- $157,990 +270.9%
    2005-- $42,600 +93.6%
    2004-- $22,000

    Find assessor info on the county website

    Neighborhood: Spout Springs

    Nearby schools

    GreatSchools rating
    Schools provided by the listing agent
    • Elementary: Benhaven Elementary
    • Middle: Overhills Middle School
    • High: Overhills High School

    Source: Hive MLS. This data may not be complete. We recommend contacting the local school district to confirm school assignments for this home.

    Get a cash offer in 3 minutes
    Find out how much your home could sell for in as little as 3 minutes with a no-obligation cash offer.
    Estimated market value
    $320,700
    Get a cash offer in 3 minutes
    Find out how much your home could sell for in as little as 3 minutes with a no-obligation cash offer.
    Estimated market value
    $320,700