Skip main navigation
Closed
  • $249,000

    106 Madison Ct, Goose Creek, SC 29445

    2beds
    1,249sqft
    Townhouse
    Built in 2004
    -- sqft lot
    $249,100 Zestimate®
    $199/sqft
    $1,791 Estimated rent

    Home value

    $249,100

    $237,000 - $262,000

    $1,791/mo

    Zestimate® history
    Loading
    Loading...

    Owner options

    List your home for rent

    $1,791/mo

    Rent Zestimate®

    Find your next renter with Zillow Rental Manager. Plus, with online applications, you can quickly screen prospective tenants – for free.

    Learn more

    $1,791/mo

    Rent Zestimate®

    Refinance and save

    $1,419/mo

    Est. payment

    Refinancing to a lower rate could help reduce your monthly payments and save thousands over the life of the loan.

    See today's rates

    $1,419/mo

    Est. payment

    Explore your selling options

    Work with a Zillow partner agent

    Leverage their expertise and Zillow's premium Showcase listings to get your home seen by more buyers.

    Get started

    List with your own agent

    Get your home in front of millions of buyers by listing it on Zillow.

    Learn how to do it

    Sell it yourself

    Take full control of how buyers see your home on Zillow by listing For Sale by Owner (FSBO).

    List your home

    What's special

    End unitWalk-in closetsShower-tub combos
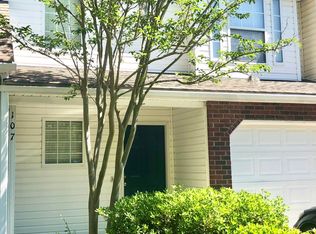
    Location sets the tone here, and this one gets it right.Twenty minutes to NWS. Thirty to Joint Base Charleston. Downtown Summerville in about 25 minutes. And yet this home sits deep enough into an established neighborhood that it doesn't feel like any of that is close. Groceries are a literal walk away, along with the rest of what Goose Creek has to offer, but you'd never know it standing in the backyard.This end unit sits at the back of a quiet cul-de-sac in Persimmon Hill Townhomes, pressed up against protected woodlands with no rear neighbors. Across from the unit: more trees and a handful of guest parking spots just steps away. Privacy without having to search for it.Before you even step inside, the HOA structure is worth understanding. Dues here cover the pool,clubhouse, water, sewer, trash, exterior maintenance including the roof, and exterior insurance. You're responsible for the HVAC (replaced in 2018) and interior only! That's a meaningful distinction when you're running the numbers. The one-car garage is well maintained and flexible. Storage, a workshop, a hangout space. More than just a place to park. This is not something all of the homes in this neighborhood offer. Inside, the kitchen, dining, and living areas flow toward the back of the home and open directly into a true Carolina room with large screened windows that open, close, lock, and are fully screened. The foyer keeps things organized with a half bathroom, a coat closet, and a generous storage closet right at the entry. Upstairs, two primary suites anchor opposite ends of the second floor, separated by a laundry closet in the hallway. Both are generously sized with plenty of natural light, walk-in closets, and shower-tub combos. The front suite features a built-in bench area and wooded views toward the street. The rear suite delivers a full, unobstructed wooded view that makes the room feel like it belongs somewhere far more expensive. $249,000. This one covers a lot of ground for that number.

    Zillow last checked:

    Listing updated:

    Listed by:

    Highgarden Real Estate

    Bought with:

    Carolina One Real Estate

    Source: CTMLS,MLS#: 26013053MLS Logo

    Facts & features

    Interior

    Bedrooms & bathrooms
    • Bedrooms: 2
    • Bathrooms: 3
    • Full bathrooms: 2
    • 1/2 bathrooms: 1
    Heating
    • Electric, Natural Gas
    Cooling
    • Has cooling: Yes
    Appliances
    • Laundry: Washer Hookup
    Features
    • Garden Tub/Shower, Kitchen Island, Walk-In Closet(s), Ceiling Fan(s), Eat-in Kitchen, Entrance Foyer
    • Flooring: Carpet, Luxury Vinyl
    • Doors: Some Storm Door(s)
    • Windows: Storm Window(s), Window Treatments
    • Has fireplace: No
    Interior area
    • Total structure area: 1,249
    • Total interior livable area: 1,249 sqft

    Property

    Parking
    • Total spaces: 1
    • Parking features: Garage, Off Street, Garage Door Opener
    • Garage spaces: 1
    Features
    • Levels: Two
    • Stories: 2
    • Entry location: Ground Level
    • Patio & porch: Covered
    • Exterior features: Rain Gutters
    Lot
    • Features: Cul-De-Sac, Interior Lot, Wooded
    Details
    • Parcel number: 2340206037

    Construction

    Type & style
    • Home type: Townhouse
    • Property subtype: Townhouse
    • Attached to another structure: Yes
    Materials
    • Brick Veneer, Vinyl Siding
    • Foundation: Slab
    • Roof: Architectural
    Condition
    • New construction: No
    • Year built: 2004

    Utilities & green energy

    • Sewer: Public Sewer
    • Water: Public
    • Utilities for property: Berkeley Elect Co-Op, Dominion Energy

    Community & neighborhood

    Community
    • Community features: Lawn Maint Incl, Other, Pool, Trash
    Location
    • Region: Goose Creek
    • Subdivision: Persimmon Hill Townhouses

    Other

    Other facts
    • Listing terms: Any

    Price history

    DateEventPrice
    6/29/2026Sold$249,000$199/sqft
    Source: CTMLS #26013053 Report a problem
    6/8/2026Pending sale$249,000$199/sqft
    Source: CTMLS #26013053 Report a problem
    5/6/2026Listed for sale$249,000+3.8%$199/sqft
    Source: CTMLS #26013053 Report a problem
    6/14/2024Sold$240,000-4%$192/sqft
    Source: CTMLS #24009129 Report a problem
    5/3/2024Contingent$250,000$200/sqft
    Source: CTMLS #24009129 Report a problem
    4/12/2024Listed for sale$250,000$200/sqft
    Source: CTMLS #24009129 Report a problem
    3/10/2020Listing removed$1,250$1/sqft
    Source: Goose Creek Prop Mgmt #20006167 Report a problem
    3/4/2020Listed for rent$1,250+4.2%$1/sqft
    Source: Goose Creek Prop Mgmt #20006167 Report a problem
    9/26/2018Listing removed$1,200$1/sqft
    Source: Goose Creek Prop Mgmt #18023533 Report a problem
    8/22/2018Listed for rent$1,200$1/sqft
    Source: Goose Creek Prop Mgmt #18023533 Report a problem

    Public tax history

    YearProperty taxesTax assessment
    2024$911 -64.6%$5,940 -23.3%
    2023$2,573 -0.8%$7,740
    2022$2,593 +2.4%$7,740
    2021$2,532 -2.7%$7,740
    2020$2,602 +5.5%$7,740 +10.1%
    2018$2,466 $7,030 +0.1%
    2017$2,466 +25.5%$7,026 -0.1%
    2016$1,966 $7,030 +0.9%
    2015$1,966 $6,970 +23.1%
    2014$1,966 $5,660 -13.3%
    2012-- $6,530 -7.2%
    2010-- $7,040 +14.1%
    2007$1,729 +120.9%$6,170
    2006$783 -4.6%$6,170 +50.1%
    2005$821 $4,110

    Find assessor info on the county website

    Neighborhood: 29445

    Nearby schools

    GreatSchools rating
    Schools provided by the listing agent
    • Elementary: Devon Forest
    • Middle: Westview
    • High: Stratford

    Source: CTMLS. This data may not be complete. We recommend contacting the local school district to confirm school assignments for this home.

    Get a cash offer in 3 minutes
    Find out how much your home could sell for in as little as 3 minutes with a no-obligation cash offer.
    Estimated market value
    $249,100
    Get a cash offer in 3 minutes
    Find out how much your home could sell for in as little as 3 minutes with a no-obligation cash offer.
    Estimated market value
    $249,100