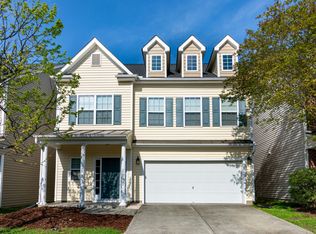
Experience the epitome of Mainline living within the coveted floorplan of Keystone Crossing, offering ample space for every lifestyle need! Whether you're drawn to the inviting openness of the main floor or seeking refuge in the expansive second-floor haven featuring a luxurious primary bedroom suite and two additional bedrooms plus loft, this home exceeds expectations. Ascend to the third floor, where endless possibilities await in the spacious bedroom suite, complete with an en suite bath, allowing your imagination to flourish. Embrace outdoor living year-round on the secluded rear patio, perfect for grilling and gathering around the firepit. Plus, indulge in community camaraderie at the nearby pool, ideal for meeting neighbors and fostering community connections. Conveniently located near RTP, RDU, dining, and shopping, this residence epitomizes convenience and lifestyle. Don't wait any longer to seize this opportunity - your dream home awaits!
Sold for $567,500
$567,500
106 Mainline Sta, Morrisville, NC 27560
4beds
2,977sqft
Single Family Residence, Residential
Built in 2007
3,484 Square Feet Lot
$547,200 Zestimate®
$191/sqft
$2,906 Estimated rent
Home value
$547,200
$520,000 - $575,000
$2,906/mo
Zestimate® history
Owner options
List your home for rent
$2,906/mo
Rent Zestimate®
Find your next renter with Zillow Rental Manager. Plus, with online applications, you can quickly screen prospective tenants – for free.
$2,906/mo
Rent Zestimate®
Refinance and save
$3,471/mo
Est. payment
Refinancing to a lower rate could help reduce your monthly payments and save thousands over the life of the loan.
$3,471/mo
Est. payment
Explore your selling options
Work with a Zillow partner agent
Leverage their expertise and Zillow's premium Showcase listings to get your home seen by more buyers.
Get startedList with your own agent
Get your home in front of millions of buyers by listing it on Zillow.
Learn how to do itSell it yourself
Take full control of how buyers see your home on Zillow by listing For Sale by Owner (FSBO).
List your homeWhat's special
Nearby poolAmple spaceSpacious bedroom suiteLuxurious primary bedroom suiteKeystone crossingSecluded rear patio
Zillow last checked:
Listing updated:
Listed by:
Erica Jevons Sizemore 919-740-7670,
Keller Williams Realty
Bought with:
Monica Foley, 237045
Foley Properties & Estates Co.
Source: Doorify MLS,MLS#: 10026665
Facts & features
Interior
Bedrooms & bathrooms
- Bedrooms: 4
- Bathrooms: 4
- Full bathrooms: 3
- 1/2 bathrooms: 1
Heating
- Central, Forced Air, Natural Gas, Zoned
Cooling
- Ceiling Fan(s), Central Air, Electric, Zoned
Appliances
- Included: Dishwasher, Disposal, Electric Range, Gas Water Heater, Microwave, Plumbed For Ice Maker, Stainless Steel Appliance(s)
- Laundry: Electric Dryer Hookup, Inside, Laundry Room, Upper Level, Washer Hookup
Features
- Bookcases, Built-in Features, Ceiling Fan(s), Crown Molding, Double Vanity, Kitchen Island, Open Floorplan, Recessed Lighting, Smooth Ceilings, Tray Ceiling(s), Walk-In Closet(s), Walk-In Shower, Water Closet
- Flooring: Carpet, Hardwood, Tile, Vinyl
Interior area
- Total structure area: 2,977
- Total interior livable area: 2,977 sqft
- Finished area above ground: 2,977
- Finished area below ground: 0
Property
Parking
- Total spaces: 4
- Parking features: Attached, Concrete, Driveway, Garage, Garage Door Opener, Garage Faces Front, Inside Entrance
- Attached garage spaces: 2
- Uncovered spaces: 2
Features
- Levels: Three Or More
- Stories: 3
- Patio & porch: Covered, Front Porch, Patio, Porch
- Exterior features: Fire Pit, Garden, Rain Gutters
- Pool features: Association, Community
- Fencing: None
- Has view: Yes
Lot
- Size: 3,484 Square Feet
- Features: Landscaped
Details
- Additional structures: None
- Parcel number: 206339
- Special conditions: Standard
Construction
Type & style
- Home type: SingleFamily
- Architectural style: Transitional
- Property subtype: Single Family Residence, Residential
Materials
- Stone Veneer, Vinyl Siding
- Foundation: Slab
- Roof: Shingle
Condition
- New construction: No
- Year built: 2007
Utilities & green energy
- Sewer: Public Sewer
- Water: Public
Community & HOA
Community
- Subdivision: Keystone Crossing
HOA
- Has HOA: Yes
- Amenities included: Pool
- Services included: Maintenance Grounds, Road Maintenance
- HOA fee: $30 monthly
- Additional fee info: Second HOA Fee $30 Quarterly
Location
- Region: Morrisville
Financial & listing details
- Price per square foot: $191/sqft
- Tax assessed value: $561,502
- Annual tax amount: $4,076
- Date on market: 5/2/2024
Price history
| Date | Event | Price |
|---|---|---|
| 5/30/2024 | Sold | $567,500-1.3%$191/sqft |
Source:  Doorify MLS #10026665 Report a problem Doorify MLS #10026665 Report a problem | ||
| 5/7/2024 | Pending sale | $575,000$193/sqft |
Source: Doorify MLS #10026665 Report a problem | ||
| 5/2/2024 | Listed for sale | $575,000+124.6%$193/sqft |
Source: Doorify MLS #10026665 Report a problem | ||
| 12/3/2013 | Sold | $256,000-1.5%$86/sqft |
Source: Public Record Report a problem | ||
| 10/25/2013 | Listed for sale | $259,900-9.8%$87/sqft |
Source: Raleigh Cary Realty Inc. #1917354 Report a problem | ||
| 10/18/2007 | Sold | $288,000$97/sqft |
Source: Public Record Report a problem | ||
Public tax history
| Year | Property taxes | Tax assessment |
|---|---|---|
| 2025 | $5,566 +28.2% | $561,502 +80.4% |
| 2024 | $4,341 +6.5% | $311,207 |
| 2023 | $4,077 +2.3% | $311,207 |
| 2022 | $3,983 +0.5% | $311,207 |
| 2021 | $3,964 +2.4% | $311,207 |
| 2020 | $3,871 | $311,207 |
| 2019 | $3,871 | $311,207 +17.2% |
| 2018 | $3,871 +8.3% | $265,530 |
| 2017 | $3,575 +3.5% | $265,530 -8.4% |
| 2016 | $3,455 | $289,775 +0.9% |
| 2015 | $3,455 -13.1% | $287,276 |
| 2014 | $3,977 | $287,276 |
| 2013 | -- | $287,276 |
| 2012 | -- | $287,276 |
| 2011 | $3,744 +0.4% | $287,276 |
| 2010 | $3,728 +4% | $287,276 |
| 2009 | $3,585 | $287,276 |
| 2008 | $3,585 | $287,276 +584% |
| 2007 | -- | $42,000 |
Find assessor info on the county website
Neighborhood: 27560
Nearby homes
- $---- bd-- ba-- sqft106 Mainline Station Dr, Morrisville, NC 27560Off Market
- $460,0004 bd4 ba2.7k sqft104 Mainline Station, Durham, NC 27560Sold
- $508,8004 bd4 ba2.8k sqft108 Mainline Sta, Morrisville, NC 27560Off Market

- $560,0004 bd3 ba2.9k sqft110 Mainline Sta, Morrisville, NC 27560Sold

- $---- bd-- ba-- sqft102 Mainline Station Dr, Morrisville, NC 27560Off Market
- $503,6003 bd3 ba2.6k sqft102 Mainline Sta, Morrisville, NC 27560Off Market
- $507,8004 bd4 ba2.9k sqft112 Mainline Sta, Morrisville, NC 27560Off Market
- $463,4003 bd3 ba2.1k sqft107 Mainline Station Dr, Morrisville, NC 27560Off Market
Nearby schools
GreatSchools rating
- 2/10Parkwood ElementaryGrades: PK-5Distance: 3.1 mi
- 2/10Lowe's Grove MiddleGrades: 6-8Distance: 3 mi
- 2/10Hillside HighGrades: 9-12Distance: 6.3 mi
Schools provided by the listing agent
- Elementary: Durham - Bethesda
- Middle: Durham - Lowes Grove
- High: Durham - Hillside
Source: Doorify MLS. This data may not be complete. We recommend contacting the local school district to confirm school assignments for this home.
Get a cash offer in 3 minutes
Find out how much your home could sell for in as little as 3 minutes with a no-obligation cash offer.
Estimated market value
$547,200
Get a cash offer in 3 minutes
Find out how much your home could sell for in as little as 3 minutes with a no-obligation cash offer.
Estimated market value
$547,200
- North Carolina
- Durham County
- Morrisville
- 27560
- 106 Mainline Sta
Nearby cities
Nearby neighborhoods
Nearby zip codes
Other Morrisville Topics
