Skip main navigation
Sold for $560,000
  • $560,000

    110 Mainline Sta, Morrisville, NC 27560

    4beds
    2,911sqft
    Single Family Residence, Residential
    Built in 2007
    3,484 Square Feet Lot
    $543,000 Zestimate®
    $192/sqft
    $2,785 Estimated rent

    Home value

    $543,000

    $516,000 - $570,000

    $2,785/mo

    Zestimate® history
    Loading
    Loading...

    Owner options

    List your home for rent

    $2,785/mo

    Rent Zestimate®

    Find your next renter with Zillow Rental Manager. Plus, with online applications, you can quickly screen prospective tenants – for free.

    Learn more

    $2,785/mo

    Rent Zestimate®

    Refinance and save

    $3,412/mo

    Est. payment

    Refinancing to a lower rate could help reduce your monthly payments and save thousands over the life of the loan.

    See today's rates

    $3,412/mo

    Est. payment

    Explore your selling options

    Work with a Zillow partner agent

    Leverage their expertise and Zillow's premium Showcase listings to get your home seen by more buyers.

    Get started

    List with your own agent

    Get your home in front of millions of buyers by listing it on Zillow.

    Learn how to do it

    Sell it yourself

    Take full control of how buyers see your home on Zillow by listing For Sale by Owner (FSBO).

    List your home

    What's special

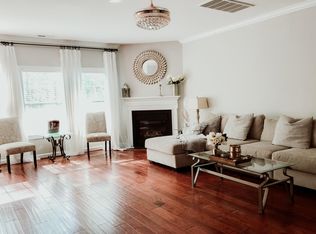
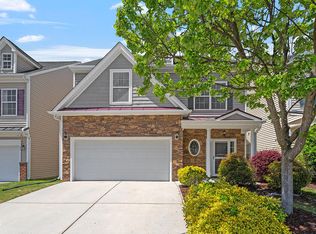
    Offer Received! Deadline 5PM today! Welcome to this move-in ready gem located in one of the most convenient areas of RTP. This pool community is just minutes from RDU, 540, I40, various shopping centers, Wegmans, and more. The East-facing home greets you with a spacious foyer that opens up to a large family room featuring a gas fireplace and a dining room, all set on newly installed hardwood floors (2022). The kitchen is bright and inviting, with an island and an eat-in area perfect for casual meals. Dishwasher replaced in 2024. Upstairs, you'll find a luxurious primary suite complete with his-and-her closets, a bathroom with a soaking tub, a tiled shower, and separate vanities. Two additional large bedrooms share a common bath, providing ample space for family or guests. A versatile flex space with built-in shelves offers a great view of the outdoors, making it ideal for a home office or a cozy reading nook. On the third floor, enjoy movie nights in style with a high-end in-built projector and surround sound system, all while relaxing in comfortable recliners.

    Zillow last checked:

    Listing updated:

    Listed by:

    Shreyans Kochar 201-920-5638,

    Fathom Realty NC

    Bought with:

    Lalit Farmah, 258784

    Tru Realty LLC

    Source: Doorify MLS,MLS#: 10048463MLS Logo

    Facts & features

    Interior

    Bedrooms & bathrooms
    • Bedrooms: 4
    • Bathrooms: 3
    • Full bathrooms: 2
    • 1/2 bathrooms: 1
    Heating
    • Natural Gas
    Cooling
    • Ceiling Fan(s), Gas, Zoned
    Appliances
    • Included: Dishwasher, Disposal, Gas Cooktop, Microwave, Refrigerator, Washer/Dryer
    • Laundry: Electric Dryer Hookup, Laundry Room, Upper Level
    Features
    • Built-in Features, Ceiling Fan(s), Chandelier, Dining L, Dual Closets, Entrance Foyer, Kitchen Island, Sound System, Walk-In Closet(s), Walk-In Shower
    • Flooring: Carpet, Hardwood
    • Doors: Storm Door(s)
    Interior area
    • Total structure area: 2,911
    • Total interior livable area: 2,911 sqft
    • Finished area above ground: 2,911
    • Finished area below ground: 0

    Property

    Parking
    • Total spaces: 4
    • Parking features: Garage - Attached, Open
    • Attached garage spaces: 2
    • Uncovered spaces: 2
    Features
    • Levels: Tri-Level
    • Stories: 3
    • Pool features: Community
    • Has view: Yes
    Lot
    • Size: 3,484 Square Feet
    • Dimensions: 90 x 40 x 90 x 40
    • Features: Back Yard, Front Yard, Landscaped
    Details
    • Additional structures: None
    • Parcel number: 0747215850
    • Special conditions: Standard

    Construction

    Type & style
    • Home type: SingleFamily
    • Architectural style: Traditional
    • Property subtype: Single Family Residence, Residential
    Materials
    • Brick, Vinyl Siding
    • Foundation: Slab
    • Roof: Shingle
    Condition
    • New construction: No
    • Year built: 2007

    Utilities & green energy

    • Sewer: Public Sewer
    • Water: Public
    • Utilities for property: Electricity Connected, Natural Gas Connected, Sewer Available, Water Connected

    Community & HOA

    Community
    • Features: Pool
    • Subdivision: Keystone Crossing
    HOA
    • Has HOA: Yes
    • Amenities included: Pool
    • Services included: Unknown
    • HOA fee: $50 monthly
    Location
    • Region: Morrisville

    Financial & listing details

    • Price per square foot: $192/sqft
    • Tax assessed value: $546,363
    • Annual tax amount: $3,500
    • Date on market: 8/22/2024

    Price history

    DateEventPrice
    10/4/2024Sold$560,000$192/sqft
    Source: Doorify MLS #10048463 Report a problem
    8/26/2024Pending sale$560,000$192/sqft
    Source: Doorify MLS #10048463 Report a problem
    8/22/2024Listed for sale$560,000+77.2%$192/sqft
    Source: Doorify MLS #10048463 Report a problem
    7/26/2019Sold$316,000-1.3%$109/sqft
    Source: Doorify MLS #2257615 Report a problem
    6/26/2019Pending sale$320,000$110/sqft
    Source: Grow Local Realty LLC #2257615 Report a problem
    6/14/2019Price change$320,000-1.5%$110/sqft
    Source: Grow Local Realty LLC #2257615 Report a problem
    5/30/2019Listed for sale$325,000+58.5%$112/sqft
    Source: Grow Local Realty LLC #2257615 Report a problem
    7/2/2012Sold$205,000-18%$70/sqft
    Source: Public Record Report a problem
    7/11/2011Listing removed$249,900$86/sqft
    Source: Raleigh Cary Realty Inc #1759129 Report a problem
    6/14/2011Price change$249,900+2%$86/sqft
    Source: Raleigh Cary Realty Inc #1759129 Report a problem
    3/16/2011Price change$244,900-2%$84/sqft
    Source: Raleigh Cary Realty Inc. #1759129 Report a problem
    12/7/2010Listed for sale$249,900$86/sqft
    Source: Postlets Report a problem

    Public tax history

    YearProperty taxesTax assessment
    2025$5,416 +34.1%$546,363 +88.7%
    2024$4,040 +6.5%$289,598
    2023$3,793 +2.3%$289,598
    2022$3,707 +0.5%$289,598
    2021$3,689 +2.4%$289,598
    2020$3,602 $289,598
    2019$3,602 $289,598 +5.2%
    2018$3,602 -2.8%$275,269
    2017$3,707 +3.5%$275,269
    2016$3,582 $275,269 +4.2%
    2015$3,582 -2%$264,109
    2014$3,656 $264,109
    2013-- $264,109
    2012-- $264,109
    2011$3,442 +0.4%$264,109
    2010$3,428 +4%$264,109
    2009$3,296 $264,109
    2008$3,296 $264,109 +528.8%
    2007-- $42,000
    Find assessor info on the county website

    Neighborhood: 27560

    Nearby schools

    GreatSchools rating
    Schools provided by the listing agent
    • Elementary: Durham - Parkwood
    • Middle: Durham - Lowes Grove
    • High: Durham - Hillside

    Source: Doorify MLS. This data may not be complete. We recommend contacting the local school district to confirm school assignments for this home.

    Get a cash offer in 3 minutes
    Find out how much your home could sell for in as little as 3 minutes with a no-obligation cash offer.
    Estimated market value
    $543,000
    Get a cash offer in 3 minutes
    Find out how much your home could sell for in as little as 3 minutes with a no-obligation cash offer.
    Estimated market value
    $543,000