Skip main navigation
Sold for $375,000
  • $375,000

    106 Morgan Dr, Washington, PA 15301

    5beds
    2,200sqft
    Single Family Residence
    Built in 2019
    7,492 Square Feet Lot
    $383,600 Zestimate®
    $170/sqft
    $2,844 Estimated rent

    Home value

    $383,600

    $338,000 - $433,000

    $2,844/mo

    Zestimate® history
    Loading
    Loading...

    Owner options

    List your home for rent

    $2,844/mo

    Rent Zestimate®

    Find your next renter with Zillow Rental Manager. Plus, with online applications, you can quickly screen prospective tenants – for free.

    Learn more

    $2,844/mo

    Rent Zestimate®

    Refinance and save

    $2,427/mo

    Est. payment

    Refinancing to a lower rate could help reduce your monthly payments and save thousands over the life of the loan.

    See today's rates

    $2,427/mo

    Est. payment

    Explore your selling options

    Work with a Zillow partner agent

    Leverage their expertise and Zillow's premium Showcase listings to get your home seen by more buyers.

    Get started

    List with your own agent

    Get your home in front of millions of buyers by listing it on Zillow.

    Learn how to do it

    Sell it yourself

    Take full control of how buyers see your home on Zillow by listing For Sale by Owner (FSBO).

    List your home

    What's special

    Newly finished basementAlexa-enabled bluetooth speakerSpacious master suiteOpen-concept floor planWalk-in closet
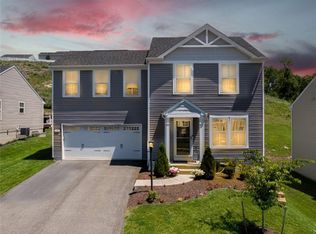
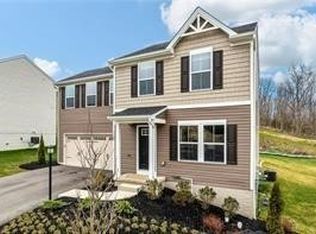
    Welcome Home! Step inside to an open-concept floor plan that perfectly blends space, style and functionality. Featuring 5 generously sized bedrooms, there is room for everyone to spread out and enjoy. The heart of the home is an expansive main living area with seamless flow—ideal for entertaining or everyday living. The newly finished basement adds even more versatile living space, complete with a stylish full bathroom equipped with an Alexa-enabled Bluetooth speaker—perfect for relaxing or hosting guests. Upstairs, you’ll find a spacious master suite boasting a walk-in closet and ample room for a sitting area or reading nook. Additional features include a 2-car garage, and a prime location just minutes from I-79, shopping, restaurants, and entertainment—offering both ease of commute and lifestyle convenience. Don’t miss your chance to own this spacious, modern retreat!

    Zillow last checked:

    Listing updated:

    Listed by:

    Julie McKinney 724-278-8000,

    Keller Williams Realty

    Bought with:

    Tammy Streator, RS351828

    PARK PLACE REALTY GROUP LLC

    Source: WPMLS,MLS#: 1709493MLS LogoOriginating MLS: West Penn Multi-List

    Facts & features

    Interior

    Bedrooms & bathrooms
    • Bedrooms: 5
    • Bathrooms: 4
    • Full bathrooms: 3
    • 1/2 bathrooms: 1
    Primary bedroom
    • Level: Upper
    • Dimensions: 16x14
    Bedroom 2
    • Level: Upper
    • Dimensions: 12x10
    Bedroom 3
    • Level: Upper
    • Dimensions: 12x13
    Bedroom 4
    • Level: Upper
    • Dimensions: 12x11
    Bedroom 5
    • Level: Upper
    • Dimensions: 12x10
    Dining room
    • Level: Main
    • Dimensions: 23x12
    Kitchen
    • Level: Main
    • Dimensions: 23x12
    Living room
    • Level: Main
    • Dimensions: 28x16
    Heating
    • Forced Air, Gas
    Cooling
    • Central Air
    Appliances
    • Included: Some Gas Appliances, Dishwasher, Disposal, Microwave, Refrigerator, Stove
    Features
    • Flooring: Vinyl, Carpet
    • Basement: Finished,Walk-Out Access
    Interior area
    • Total structure area: 2,200
    • Total interior livable area: 2,200 sqft

    Property

    Parking
    • Parking features: Built In, Garage Door Opener
    • Has attached garage: Yes
    Features
    • Levels: Two
    • Stories: 2
    • Pool features: None
    Lot
    • Size: 7,492 Square Feet
    • Dimensions: 0.172
    Details
    • Parcel number: 6000041800000400

    Construction

    Type & style
    • Home type: SingleFamily
    • Architectural style: Colonial,Two Story
    • Property subtype: Single Family Residence
    Materials
    • Vinyl Siding
    • Roof: Asphalt
    Condition
    • Resale
    • Year built: 2019
    Details
    • Warranty included: Yes

    Utilities & green energy

    • Sewer: Public Sewer
    • Water: Public

    Community & HOA

    Community
    • Subdivision: Bradford Run
    HOA
    • Has HOA: Yes
    • HOA fee: $30 monthly
    Location
    • Region: Washington

    Financial & listing details

    • Price per square foot: $170/sqft
    • Tax assessed value: $283,800
    • Annual tax amount: $5,815
    • Date on market: 6/30/2025

    Price history

    DateEventPrice
    8/5/2025Pending sale$379,900+1.3%$173/sqft
    Source: WPMLS #1709493 Report a problem
    8/4/2025Sold$375,000-1.3%$170/sqft
    Source: WPMLS #1709493 Report a problem
    7/4/2025Contingent$379,900$173/sqft
    Source: WPMLS #1709493 Report a problem
    6/30/2025Listed for sale$379,900$173/sqft
    Source: WPMLS #1709493 Report a problem
    6/30/2025Listing removed$379,900$173/sqft
    Source: WPMLS #1697005 Report a problem
    5/29/2025Price change$379,900-2.6%$173/sqft
    Source: WPMLS #1697005 Report a problem
    5/3/2025Price change$389,900-2.5%$177/sqft
    Source: WPMLS #1697005 Report a problem
    4/17/2025Listed for sale$399,900+15.2%$182/sqft
    Source: WPMLS #1697005 Report a problem
    9/14/2022Sold$347,000-2.3%$158/sqft
    Source: WPMLS #1568403 Report a problem
    9/13/2022Pending sale$355,000$161/sqft
    Source: BHHS broker feed #1568403 Report a problem
    8/12/2022Contingent$355,000$161/sqft
    Source: WPMLS #1568403 Report a problem
    7/29/2022Listed for sale$355,000+24.1%$161/sqft
    Source: WPMLS #1568403 Report a problem
    2/28/2019Sold$286,080$130/sqft
    Source: WPMLS #1362412 Report a problem

    Public tax history

    YearProperty taxesTax assessment
    2025$5,815 +5.1%$283,800
    2024$5,531 $283,800
    2023$5,531 +11.8%$283,800
    2022$4,947 $283,800
    2021$4,947 +1.5%$283,800
    2020$4,876 $283,800
    2018-- --
    Find assessor info on the county website

    Neighborhood: 15301

    Nearby schools

    GreatSchools rating
    Schools provided by the listing agent
    • District: Trinity Area

    Source: WPMLS. This data may not be complete. We recommend contacting the local school district to confirm school assignments for this home.

    Get pre-qualified for a loan
    At Zillow Home Loans, we can pre-qualify you in as little as 5 minutes with no impact to your credit score.

    An equal housing lender. NMLS #10287.

    Sell for more on Zillow
    Get a Zillow Showcase℠ listing at no additional cost and you could sell for .
    $383,600
    2% more
    +$7,672
    With Zillow Showcase(estimated)
    $391,272