Skip main navigation
Sold for $425,000
  • $425,000

    107 Morgan Dr, Washington, PA 15301

    3beds
    1,997sqft
    Single Family Residence
    Built in 2019
    7,492 Square Feet Lot
    $426,600 Zestimate®
    $213/sqft
    $2,580 Estimated rent

    Home value

    $426,600

    $405,000 - $448,000

    $2,580/mo

    Zestimate® history
    Loading
    Loading...

    Owner options

    List your home for rent

    $2,580/mo

    Rent Zestimate®

    Find your next renter with Zillow Rental Manager. Plus, with online applications, you can quickly screen prospective tenants – for free.

    Learn more

    $2,580/mo

    Rent Zestimate®

    Refinance and save

    $2,749/mo

    Est. payment

    Refinancing to a lower rate could help reduce your monthly payments and save thousands over the life of the loan.

    See today's rates

    $2,749/mo

    Est. payment

    Explore your selling options

    Work with a Zillow partner agent

    Leverage their expertise and Zillow's premium Showcase listings to get your home seen by more buyers.

    Get started

    List with your own agent

    Get your home in front of millions of buyers by listing it on Zillow.

    Learn how to do it

    Sell it yourself

    Take full control of how buyers see your home on Zillow by listing For Sale by Owner (FSBO).

    List your home

    What's special

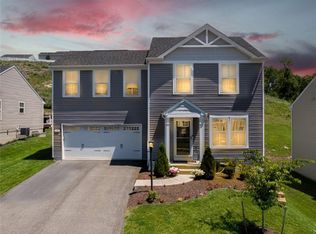
    If one-one level living in move in condition is your desire, this home has it all! Constructed in 2019, this beautifully appointed, immaculate ranch home in the Bradford Run community offers the convenience of single floor living with the added bonus of a finished walk-out basement with a game room completed in 2024, including a full bath (2022). An additional large unfinished room (42x14 +/-) provides flexibility and could easily serve as a fourth bedroom, home gym, or both if divided. The hub of the home is the open-concept kitchen, dining and living areas, featuring a spacious kitchen island allowing for counter seating--perfect for entertaining or everyday living. Just off the dining area, enjoy the composite deck (2020) complete with a Sunsetter motorized retractable awning, ideal for relaxing outdoors. The spacious primary suite offers a large bath with a step-in shower and a generous walk-in closet tucked behind a barn door complete with a custom closet organizer. The primary suite doors are extra wide. Step outside to the fenced yard accessible from the top deck or the walk-out game lower level where you will find a 14' SwimStream (SwimFit) that combines the benefits of both a pool and a hot tub including a brand new roll cover-- "the best of both worlds" that may be enjoyed year round, if desired. There are many upgrades, some of which include: new flooring in the primary bedroom, entry, kitchen, living area and laundry areas (2022 & 2025); EV outlet installed (2022) in the two car attached garage (car charger is excluded); peel-and-stick accent wallpaper that is stylish and easily removable; finished game room and full bath (2024 & 2022); shed and a fenced yard. The very low HOA fee is (now paid annually) and covers the common area maintenance and dusk to dawn lights at the central mailboxes located at the entry to the plan. Conveniently located near Washington Country Club, grocery stores, restaurants, UPMC Washington Hospital, Tanger Outlets, The Meadows Racetrack & Casino and more--this home offers both comfort as well as convenience.

    Zillow last checked:

    Listing updated:

    Listed by:

    Cindy Namie 724-260-5686,

    RE/MAX HOME CENTER

    Bought with:

    Lauren Stover, RS380016

    BERKSHIRE HATHAWAY THE PREFERRED REALTY

    Source: WPMLS,MLS#: 1748097MLS LogoOriginating MLS: West Penn Multi-List

    Facts & features

    Interior

    Bedrooms & bathrooms
    • Bedrooms: 3
    • Bathrooms: 3
    • Full bathrooms: 3
    Primary bedroom
    • Level: Main
    • Dimensions: 14x13
    Bedroom 2
    • Level: Main
    • Dimensions: 12x11
    Bedroom 3
    • Level: Main
    • Dimensions: 10x10
    Bonus room
    • Level: Lower
    • Dimensions: 42x14
    Dining room
    • Level: Main
    • Dimensions: 10x9
    Entry foyer
    • Level: Main
    • Dimensions: 11x5
    Game room
    • Level: Lower
    • Dimensions: 26x23
    Kitchen
    • Level: Main
    • Dimensions: 10x11
    Laundry
    • Level: Main
    • Dimensions: 9x10
    Living room
    • Level: Main
    • Dimensions: 15x17
    Heating
    • Forced Air, Gas
    Cooling
    • Central Air
    Appliances
    • Included: Some Gas Appliances, Dryer, Dishwasher, Disposal, Microwave, Refrigerator, Stove, Washer
    Features
    • Kitchen Island, Window Treatments
    • Flooring: Laminate, Carpet
    • Windows: Multi Pane, Screens, Window Treatments
    • Basement: Partially Finished,Walk-Out Access
    Interior area
    • Total structure area: 1,997
    • Total interior livable area: 1,997 sqft

    Property

    Parking
    • Total spaces: 2
    • Parking features: Attached, Garage, Garage Door Opener
    • Has attached garage: Yes
    Features
    • Levels: One
    • Stories: 1
    • Pool features: Pool
    Lot
    • Size: 7,492 Square Feet
    • Dimensions: 60 x 125
    Details
    • Parcel number: 6000041800003000

    Construction

    Type & style
    • Home type: SingleFamily
    • Architectural style: Ranch
    • Property subtype: Single Family Residence
    Materials
    • Roof: Asphalt
    Condition
    • Resale
    • Year built: 2019

    Utilities & green energy

    • Sewer: Public Sewer
    • Water: Public

    Community & HOA

    Community
    • Subdivision: Bradford Run
    HOA
    • Has HOA: Yes
    • HOA fee: $33 monthly
    Location
    • Region: Washington

    Financial & listing details

    • Price per square foot: $213/sqft
    • Tax assessed value: $257,400
    • Annual tax amount: $5,274
    • Date on market: 4/13/2026

    Price history

    DateEventPrice
    5/25/2026Pending sale$425,000$213/sqft
    Source: WPMLS #1748097 Report a problem
    5/22/2026Sold$425,000$213/sqft
    Source: WPMLS #1748097 Report a problem
    4/15/2026Contingent$425,000$213/sqft
    Source: WPMLS #1748097 Report a problem
    4/13/2026Listed for sale$425,000+58.6%$213/sqft
    Source: WPMLS #1748097 Report a problem
    6/24/2019Sold$267,990$134/sqft
    Source: WPMLS #1374035 Report a problem

    Public tax history

    YearProperty taxesTax assessment
    2025$5,305 +5.1%$258,900
    2024$5,046 $258,900
    2023$5,046 +13%$258,900 +1%
    2022$4,467 $256,300
    2021$4,467 +1.5%$256,300
    2020$4,403 $256,300
    2018-- --
    Find assessor info on the county website

    Neighborhood: 15301

    Nearby schools

    GreatSchools rating
    Schools provided by the listing agent
    • District: Trinity Area

    Source: WPMLS. This data may not be complete. We recommend contacting the local school district to confirm school assignments for this home.

    Get pre-qualified for a loan
    At Zillow Home Loans, we can pre-qualify you in as little as 5 minutes with no impact to your credit score.

    An equal housing lender. NMLS #10287.

    Sell for more on Zillow
    Get a Zillow Showcase℠ listing at no additional cost and you could sell for .
    $426,600
    2% more
    +$8,532
    With Zillow Showcase(estimated)
    $435,132