Welcome to 106 Morgan Trail, a stunning Yellowstone Trails Ranch Estate featuring Luxury & Privacy.
Experience Montana living at its finest in this architecturally (re)designed masterpiece by Carita Adams, set on +/- 29 private acres with world class views.
This essentially brand-new home, recently remodeled and expanded, offers 5,837 sq. ft. of meticulously crafted living space, featuring 3 bedrooms and 4 baths in the main house, plus a spacious 3-bedroom, 2-bath ADU—perfect for guests or multi-generational living.
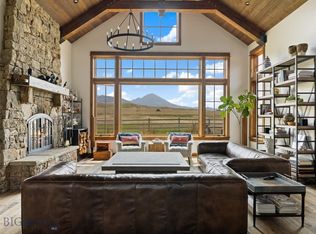
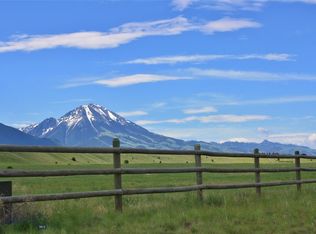
The high-end kitchen boasts top-tier appliances, ideal for the home chef, while circle-sawn wood flooring, radiant floor heating, and soaring ceilings create an inviting, luxurious atmosphere. Four of the six bedrooms are ensuite with their own bathrooms ensuring privacy and comfort. The jaw dropping Absaroka Mountain views out of the Great Room will greet you every day while inspiring you to enjoy Montana’s beautiful landscape.
Outdoors, the property is a dream—bring your horses and explore the community trail system, enjoy private HOA access to the Yellowstone River, or take a quick trip to nearby Mill Creek Canyon for world-class recreation. For the equestrian, the property is equipped with a fenced pen, loafing barn, tack room and storage area. And the oversized three-car garage provides ample space for vehicles and gear.
This rare offering combines modern elegance with natural beauty, making it the perfect retreat for those seeking space, serenity, and adventure. This is what you’ve been looking for. Schedule your showing today!
For sale
Price cut: $100K (9/9)
$3,495,000
106 Morgan Trl, Livingston, MT 59047
3beds
4,326sqft
Single Family Residence
Built in 2009
30.23 Acres Lot
$-- Zestimate®
$808/sqft
$67/mo HOA
What's special
Loafing barnBring your horsesOversized three-car garageWorld class viewsFenced penRadiant floor heatingHigh-end kitchen
- 118 days
- 502
- 29
Zillow last checked:
Listing updated:
Listed by:
Patrick Callaghan 406-595-1304,
Realty One Group Peak
Source: Big Sky Country MLS,MLS#: 412502Originating MLS: Big Sky Country MLS
Facts & features
Interior
Bedrooms & bathrooms
- Bedrooms: 3
- Bathrooms: 5
- Full bathrooms: 4
- 1/2 bathrooms: 1
Rooms
- Room types: Bonus Room, Dining Room, Full Bath, Garage, Half Bath, Kitchen, Laundry, Living Room, Primary Bedroom, Office
Primary bedroom
- Level: Main
Bedroom
- Level: Main
Bonus room
- Level: Main
Bonus room
- Level: Upper
Den
- Level: Main
Den
- Level: Upper
Dining room
- Level: Main
Other
- Level: Main
Other
- Level: Upper
Garage
- Level: Main
Half bath
- Level: Main
Kitchen
- Level: Main
Laundry
- Level: Main
Living room
- Level: Main
Heating
- Heat Pump, Radiant Floor, Radiant Ceiling
Cooling
- Central Air, Wall/Window Unit(s)
Appliances
- Included: Built-In Oven, Dryer, Disposal, Microwave, Range, Refrigerator, Water Softener, Wine Cooler, Washer
Features
- Wood Burning Stove, Bedroom on Main Level, Main Level Primary
- Flooring: Hardwood
- Has fireplace: Yes
- Fireplace features: Wood Burning Stove
Interior area
- Total structure area: 4,326
- Total interior livable area: 4,326 sqft
- Finished area above ground: 4,326
Video & virtual tour
Property
Parking
- Total spaces: 3
- Parking features: Attached, Garage
- Attached garage spaces: 3
Features
- Levels: Two
- Stories: 2
- Patio & porch: Covered, Porch
- Fencing: Perimeter
- Has view: Yes
- View description: Mountain(s)
Lot
- Size: 30.23 Acres
Details
- Additional structures: Guest House
- Parcel number: 0006655190
- Zoning description: None/Unknown
- Special conditions: None
- Horse amenities: Loafing Shed
Construction
Type & style
- Home type: SingleFamily
- Property subtype: Single Family Residence
Materials
- Wood Siding
- Roof: Metal
Condition
- New construction: No
- Year built: 2009
Utilities & green energy
- Sewer: Septic Tank
- Water: Well
- Utilities for property: Electricity Available, Propane, Septic Available, Water Available
Community & HOA
Community
- Subdivision: Yellowstone Trails Ranch
HOA
- Has HOA: Yes
- Amenities included: Trail(s)
- Services included: Insurance, Road Maintenance
- HOA fee: $800 annually
Location
- Region: Livingston
Financial & listing details
- Price per square foot: $808/sqft
- Tax assessed value: $2,352,046
- Annual tax amount: $11,387
- Date on market: 6/26/2026
- Cumulative days on market: 119 days
- Listing terms: Cash,1031 Exchange,3rd Party Financing
- Electric utility on property: Yes
Estimated market value
Not available
Estimated sales range
Not available
Not available
Price history
| Date | Event | Price |
|---|---|---|
| 9/9/2026 | Price change | $3,495,000-2.8%$808/sqft |
Source: Big Sky Country MLS #412502 Report a problem | ||
| 6/26/2026 | Listed for sale | $3,595,000+148.1%$831/sqft |
Source: Big Sky Country MLS #412502 Report a problem | ||
| 11/22/2021 | Sold | -- |
Source:  MRMLS #22113952 Report a problem MRMLS #22113952 Report a problem | ||
| 9/18/2021 | Pending sale | $1,449,000$335/sqft |
Source: Big Sky Country MLS #360534 Report a problem | ||
| 7/15/2021 | Listed for sale | $1,449,000$335/sqft |
Source: Big Sky Country MLS #360534 Report a problem | ||
Public tax history
| Year | Property taxes | Tax assessment |
|---|---|---|
| 2025 | $10,803 +35.5% | $2,352,046 +21.6% |
| 2024 | $7,971 +88.3% | $1,934,106 +72.4% |
| 2023 | $4,233 +12.6% | $1,122,046 +44.5% |
| 2022 | $3,760 +77.4% | $776,588 +78.3% |
| 2021 | $2,119 +0.2% | $435,588 +12.9% |
| 2020 | $2,115 -6.4% | $385,696 |
| 2019 | $2,259 -5.5% | $385,696 +19.3% |
| 2018 | $2,391 +1.1% | $323,424 |
| 2017 | $2,366 +9.7% | $323,424 +7.7% |
| 2016 | $2,156 +26.6% | $300,432 |
| 2015 | $1,703 -4.5% | $300,432 +79.5% |
| 2014 | $1,783 -0.3% | $167,376 +3.3% |
| 2013 | $1,788 +9.8% | $162,065 +13.1% |
| 2012 | $1,628 | $143,296 |
| 2011 | -- | -- |
| 2010 | -- | -- |
Find assessor info on the county website
Monthly payment
Est. payment
Payment breakdown
Explore the cost of this home by adjusting the details. Changes won't be saved.Climate risks
Neighborhood: 59047

Similar homes
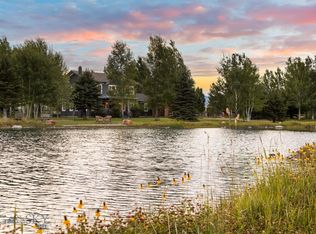
- $2,700,0003 bd3 ba2.9k sqft1921 E River Rd, Livingston, MT 59047For Sale
 MLS ID #410374, Tracy Raich, Raich Montana Properties, LLC. Big Sky Country MLS
 - $3,475,0003 bd3 ba3k sqft478 Cokedale Rd, Livingston, MT 59047For Sale
 MLS ID #413866, Jon Ellen Snyder, ERA Landmark Real Estate Livingston. Big Sky Country MLS
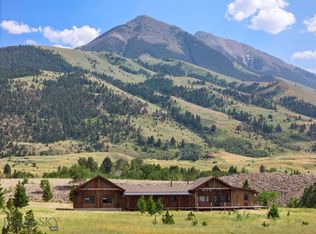
 - $2,050,0005 bd4 ba3.2k sqft269 Chico Cemetery Rd, Pray, MT 59065For Sale
 MLS ID #413792, Suzy Barnett, United Country Real Estate / Yellowstone Real Esta. Big Sky Country MLS
 - $2,595,0005 bd4 ba3.9k sqft94 Elk Mdws, Livingston, MT 59047For Sale
 MLS ID #414332, Branif Scott, Fay Ranches. Big Sky Country MLS
