Skip main navigation
Closed
  • $500,000

    106 Mountain View Dr, Fernley, NV 89408

    3beds
    1,850sqft
    Single Family Residence
    Built in 2016
    0.28 Acres Lot
    $527,900 Zestimate®
    $270/sqft
    $2,671 Estimated rent

    Home value

    $527,900

    $502,000 - $554,000

    $2,671/mo

    Zestimate® history
    Loading
    Loading...

    Owner options

    List your home for rent

    $2,671/mo

    Rent Zestimate®

    Find your next renter with Zillow Rental Manager. Plus, with online applications, you can quickly screen prospective tenants – for free.

    Learn more

    $2,671/mo

    Rent Zestimate®

    Refinance and save

    $2,878/mo

    Est. payment

    Refinancing to a lower rate could help reduce your monthly payments and save thousands over the life of the loan.

    See today's rates

    $2,878/mo

    Est. payment

    Explore your selling options

    Work with a Zillow partner agent

    Leverage their expertise and Zillow's premium Showcase listings to get your home seen by more buyers.

    Get started

    List with your own agent

    Get your home in front of millions of buyers by listing it on Zillow.

    Learn how to do it

    Sell it yourself

    Take full control of how buyers see your home on Zillow by listing For Sale by Owner (FSBO).

    List your home

    What's special

    Bright interiorsThoughtful upgradesGreen valley parkCustom built fernley homeStunning bathroomLuxurious stainless steel appliancesSleek cabinetry
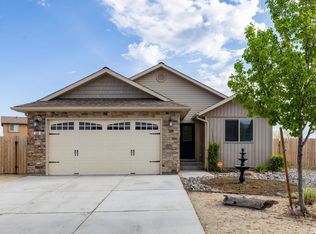
    Situated on a corner lot with convenient proximity to Cottonwood Elementary and Green Valley Park, this remarkable custom built Fernley home has it all! Vaulted ceilings, thoughtful upgrades, and bright interiors make this open-concept floor plan a dream. Beyond the large living area, enjoy a kitchen with luxurious stainless steel appliances, sleek cabinetry, decorative backsplash, oversized center island, and granite countertops, providing ample space for both entertaining and day-to-day living., A spacious primary suite includes coffered ceilings, a large walk-in closet, and stunning bathroom with vessel sink, granite countertops, and large shower/tub. This home features a remarkable 1,705 square foot drive-thru garage/shop, full workshop area, two-story ceilings, and a separate vehicle bay that currently is set up as a "clean room" for all your finished projects. Fully fenced back yard with fire pit.

    Zillow last checked:

    Listing updated:

    Listed by:

    Michelle Barney B.143247 775-303-7558,

    Century 21 Prime Nevada Prime Real Estate LLC,

    Georgette Barney S.56059 775-848-8850,

    Century 21 Prime Nevada Prime Real Estate LLC

    Bought with:

    Patricia Palmer, S.193929

    Chase International-Sparks

    Source: NNRMLS,MLS#: 230008243MLS Logo

    Facts & features

    Interior

    Bedrooms & bathrooms
    • Bedrooms: 3
    • Bathrooms: 3
    • Full bathrooms: 3
    Heating
    • Forced Air, Natural Gas
    Cooling
    • Central Air, Refrigerated
    Appliances
    • Included: Dishwasher, Disposal, Electric Oven, Electric Range, Microwave, Refrigerator
    • Laundry: Cabinets, Laundry Area, Laundry Room
    Features
    • Breakfast Bar, High Ceilings, Kitchen Island, Master Downstairs, Walk-In Closet(s)
    • Flooring: Carpet, Ceramic Tile, Laminate
    • Windows: Blinds, Double Pane Windows, Drapes, Rods
    • Has fireplace: No
    Interior area
    • Total structure area: 1,850
    • Total interior livable area: 1,850 sqft

    Property

    Parking
    • Total spaces: 4
    • Parking features: Attached, Garage Door Opener, RV Access/Parking, RV Garage
    • Attached garage spaces: 4
    Features
    • Stories: 1
    • Patio & porch: Patio
    • Exterior features: None
    • Fencing: Back Yard,Full
    • Has view: Yes
    • View description: Mountain(s)
    Lot
    • Size: 0.28 Acres
    • Features: Corner Lot, Landscaped, Level, Sprinklers In Front
    Details
    • Parcel number: 02070126
    • Zoning: Sf12
    • Special conditions: HUD Owned

    Construction

    Type & style
    • Home type: SingleFamily
    • Property subtype: Single Family Residence
    Materials
    • Fiber Cement, Frame
    • Foundation: Crawl Space, Slab
    • Roof: Composition,Pitched,Shingle
    Condition
    • Year built: 2016

    Utilities & green energy

    • Sewer: Public Sewer
    • Water: Public
    • Utilities for property: Cable Available, Electricity Available, Internet Available, Natural Gas Available, Phone Available, Sewer Available, Water Available, Cellular Coverage, Water Meter Installed

    Community & neighborhood

    Security
    • Security features: Smoke Detector(s)
    Location
    • Region: Fernley
    • Subdivision: Mountain View Estates Ph 2

    Other

    Other facts
    • Listing terms: 1031 Exchange,Cash,Conventional,FHA,VA Loan

    Price history

    DateEventPrice
    1/5/2024Sold$500,000-5.7%$270/sqft
    Source: NNRMLS #230008243 Report a problem
    11/27/2023Pending sale$530,000$286/sqft
    Source: NNRMLS #230008243 Report a problem
    10/27/2023Price change$530,000-3.6%$286/sqft
    Source: NNRMLS #230008243 Report a problem
    10/16/2023Price change$550,000-10.1%$297/sqft
    Source: NNRMLS #230008243 Report a problem
    9/13/2023Price change$612,000-2.1%$331/sqft
    Source: NNRMLS #230008243 Report a problem
    8/31/2023Price change$625,000-3.8%$338/sqft
    Source: NNRMLS #230008243 Report a problem
    7/22/2023Listed for sale$650,000+2500%$351/sqft
    Source: NNRMLS #230008243 Report a problem
    11/21/2014Sold$25,000$14/sqft
    Source: Public Record Report a problem

    Public tax history

    YearProperty taxesTax assessment
    2025$5,563 +2.6%$150,241 -2.4%
    2024$5,420 +8.3%$153,895 +5.6%
    2023$5,005 +6.7%$145,775 +7.3%
    2022$4,690 $135,872 +10.6%
    2021-- $122,860 +3.1%
    2020$4,370 $119,199 +13.3%
    2019$4,370 +5.6%$105,205 +7%
    2018$4,139 +4.4%$98,320 +2.4%
    2017$3,966 +2.8%$96,043 +1424.5%
    2016$3,857 +745.3%$6,300
    2015$456 +0.7%$6,300 +42.9%
    2014$453 $4,410
    2013-- $4,410
    2012-- $4,410
    2011-- $4,410
    2010-- $4,410 -40%
    2009-- $7,350 -50%
    2008-- $14,700 -13.2%
    2007-- $16,930 +85%
    2006-- $9,150

    Find assessor info on the county website

    Neighborhood: 89408

    Nearby schools

    GreatSchools rating
    Schools provided by the listing agent
    • Elementary: Cottonwood
    • Middle: Silverland
    • High: Fernley

    Source: NNRMLS. This data may not be complete. We recommend contacting the local school district to confirm school assignments for this home.

    Get a cash offer in 3 minutes
    Find out how much your home could sell for in as little as 3 minutes with a no-obligation cash offer.
    Estimated market value
    $527,900
    Get a cash offer in 3 minutes
    Find out how much your home could sell for in as little as 3 minutes with a no-obligation cash offer.
    Estimated market value
    $527,900