Welcome home to this charming single-level abode, perfect for those seeking comfort and style. Nestled in a serene neighborhood, this residence offers an ideal setting for starting anew. Step inside to discover an inviting ambiance, highlighted by a spacious family room for cozy gatherings. Indulge in the luxury of the executive master bedroom suite, complete with a walk-in closet, large shower, and a separate jetted tub, ensuring relaxation after a long day., Outside, the covered back patio sets the scene for delightful BBQs and outdoor festivities, overlooking the vast expanse of the huge backyard, offering ample space for recreational activities and gardening enthusiasts. With an outstanding outdoor kitchen! This home boasts an array of upgrades, including granite counters throughout, elegant rock accents adorning the front facade, upgraded flooring, full security system with electronic locks accessible from your phone, Ecobee thermostat and AC, while the EV outlet in the garage and top-of-the-line appliances, ensuring both style and functionality. Additionally, appreciate the convenience of a large 2-car garage, RV parking, and an extra-long driveway. Embrace the peace and tranquility of this quiet neighborhood, where nights offer the spectacle of starlit skies. Commuting to TRIC is a breeze, while the proximity to essential amenities ensures convenience. Don't miss the opportunity to make this house your home, complete with the assurance of one of the best warranties in the market. Contact the listing agent today for a complete list of standard features and to schedule your exclusive tour.
Closed
$415,000
224 Juniper Peak Ct, Fernley, NV 89408
3beds
1,490sqft
Single Family Residence
Built in 2017
0.28 Acres Lot
$429,000 Zestimate®
$279/sqft
$2,367 Estimated rent
Home value
$429,000
$408,000 - $450,000
$2,367/mo
Zestimate® history
Owner options
List your home for rent
$2,367/mo
Rent Zestimate®
Find your next renter with Zillow Rental Manager. Plus, with online applications, you can quickly screen prospective tenants – for free.
$2,367/mo
Rent Zestimate®
Refinance and save
$2,362/mo
Est. payment
Refinancing to a lower rate could help reduce your monthly payments and save thousands over the life of the loan.
$2,362/mo
Est. payment
Explore your selling options
Work with a Zillow partner agent
Leverage their expertise and Zillow's premium Showcase listings to get your home seen by more buyers.
Get startedList with your own agent
Get your home in front of millions of buyers by listing it on Zillow.
Learn how to do itSell it yourself
Take full control of how buyers see your home on Zillow by listing For Sale by Owner (FSBO).
List your homeWhat's special
Zillow last checked:
Listing updated:
Listed by:
Laura Kirsch S.176875 775-391-9076,
Marmot Properties, LLC
Bought with:
Matthew Janess, S.187779
RE/MAX Professionals-Reno
Source: NNRMLS,MLS#: 240004556
Facts & features
Interior
Bedrooms & bathrooms
- Bedrooms: 3
- Bathrooms: 2
- Full bathrooms: 2
Heating
- Forced Air, Natural Gas
Cooling
- Central Air
Appliances
- Included: Dishwasher, Disposal, Refrigerator, Water Softener Owned
Features
- Breakfast Bar, High Ceilings, Kitchen Island, Pantry, Master Downstairs, Walk-In Closet(s)
- Flooring: Carpet, Wood
- Windows: Blinds, Double Pane Windows
- Has fireplace: No
Interior area
- Total structure area: 1,490
- Total interior livable area: 1,490 sqft
Property
Parking
- Total spaces: 2
- Parking features: Attached, Garage
- Attached garage spaces: 2
Features
- Stories: 1
- Patio & porch: Covered, Patio
- Exterior features: Built-in Barbecue
- Fencing: Back Yard,Full
- Has view: Yes
- View description: Mountain(s)
Lot
- Size: 0.28 Acres
- Features: Landscaped, Level, Sprinklers In Front, Sprinklers In Rear
Details
- Parcel number: 02070128
- Zoning: SFR
Construction
Type & style
- Home type: SingleFamily
- Property subtype: Single Family Residence
Materials
- Stone
- Foundation: Slab
- Roof: Composition,Pitched,Shingle
Condition
- Year built: 2017
Utilities & green energy
- Sewer: Public Sewer
- Water: Public
- Utilities for property: Electricity Available, Natural Gas Available, Sewer Available, Water Available
Community & HOA
Community
- Subdivision: Mountain View Estates Ph 2
HOA
- Has HOA: No
Location
- Region: Fernley
Financial & listing details
- Price per square foot: $279/sqft
- Tax assessed value: $338,589
- Annual tax amount: $3,286
- Date on market: 4/26/2024
- Cumulative days on market: 68 days
- Listing terms: Cash,Conventional,FHA,VA Loan
Price history
| Date | Event | Price |
|---|---|---|
| 7/2/2024 | Sold | $415,000-2.4%$279/sqft |
Source:  NNRMLS #240004556 Report a problem NNRMLS #240004556 Report a problem | ||
| 5/22/2024 | Pending sale | $425,000$285/sqft |
Source: NNRMLS #240004556 Report a problem | ||
| 4/25/2024 | Listed for sale | $425,000+58.1%$285/sqft |
Source: NNRMLS #240004556 Report a problem | ||
| 9/20/2018 | Sold | $268,890-1.1%$180/sqft |
Source: Public Record Report a problem | ||
| 7/23/2018 | Listed for sale | $271,780+13.2%$182/sqft |
Source: RE/MAX Traditions #180010712 Report a problem | ||
| 7/22/2017 | Sold | $240,000$161/sqft |
Source: Agent Provided Report a problem | ||
Public tax history
| Year | Property taxes | Tax assessment |
|---|---|---|
| 2025 | $3,365 +2.4% | $118,506 0% |
| 2024 | $3,286 +3.8% | $118,519 +4.8% |
| 2023 | $3,167 +1.8% | $113,065 +5.8% |
| 2022 | $3,112 | $106,853 +13.3% |
| 2021 | -- | $94,313 +3.4% |
| 2020 | $3,028 | $91,224 +16.8% |
| 2019 | $3,028 +2% | $78,099 +8.3% |
| 2018 | $2,968 +2.5% | $72,142 +663.4% |
| 2017 | $2,897 +442.1% | $9,450 +50% |
| 2016 | $535 +17.2% | $6,300 |
| 2015 | $456 +0.7% | $6,300 +42.9% |
| 2014 | $453 | $4,410 |
| 2013 | -- | $4,410 |
| 2012 | -- | $4,410 |
| 2011 | -- | $4,410 |
| 2010 | -- | $4,410 -40% |
| 2009 | -- | $7,350 -50% |
| 2008 | -- | $14,700 -13.2% |
| 2007 | -- | $16,930 +85% |
| 2006 | -- | $9,150 |
Find assessor info on the county website
Neighborhood: 89408
Nearby homes
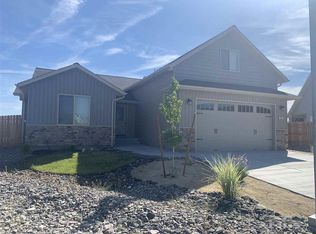
- $465,3003 bd2 ba1.8k sqft225 Juniper Peak Ct, Fernley, NV 89408Off Market
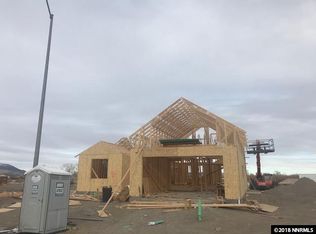
- $451,7003 bd2 ba1.8k sqft222 Juniper Peak Ct, Fernley, NV 89408Off Market
- $450,0003 bd3 ba2.3k sqft209 Jimmys Peak Ct, Fernley, NV 89408Sold

- $513,0004 bd4 ba2.5k sqft211 Jimmys Peak Ct, Fernley, NV 89408Off Market

- $500,0003 bd3 ba1.8k sqft106 Mountain View Dr, Fernley, NV 89408Sold
- $415,0003 bd2 ba1.7k sqft223 Juniper Peak Ct, Fernley, NV 89408Sold
- $515,9004 bd4 ba2.6k sqft104 Mountain View Dr, Fernley, NV 89408Off Market
- $200,0005.8 Acres1240 Farm District Rd, Fernley, NV 89408Off Market
Nearby schools
GreatSchools rating
- 2/10Cottonwood Elementary SchoolGrades: PK-4Distance: 0.3 mi
- 2/10Silverland Middle SchoolGrades: 7-8Distance: 1.6 mi
- 3/10Fernley High SchoolGrades: 9-12Distance: 2 mi
Schools provided by the listing agent
- Elementary: Cottonwood
- Middle: Fernley
- High: Fernley
Source: NNRMLS. This data may not be complete. We recommend contacting the local school district to confirm school assignments for this home.
Get a cash offer in 3 minutes
Find out how much your home could sell for in as little as 3 minutes with a no-obligation cash offer.
Estimated market value
$429,000
Get a cash offer in 3 minutes
Find out how much your home could sell for in as little as 3 minutes with a no-obligation cash offer.
Estimated market value
$429,000
- Nevada
- Lyon County
- Fernley
- 89408
- 224 Juniper Peak Ct
Nearby cities
Nearby zip codes
Other Fernley Topics
