Welcome to your perfect oasis! This stunning home offers the ideal blend of luxury and comfort, featuring 3 spacious bedrooms and 2.0 elegant bathrooms. The 3-car garage and additional RV parking provide ample space for all your vehicles and storage needs. Step inside and be captivated by the stunning kitchen, designed for the culinary enthusiast. With modern appliances, ample counter space, and stylish finishes, this kitchen is both functional and beautiful. The open floor plan seamlessly connects, the kitchen to the living and dining areas, making it perfect for entertaining. The home boasts a mix of beautiful hardwood floors, tile, and carpet, adding a touch of sophistication and comfort to each room. The master suite is a true retreat, with an ensuite bathroom. Outside, the beautifully landscaped backyard is your private paradise. Whether you're hosting a barbecue, gardening, or simply unwinding, this outdoor space offers endless possibilities. Don't miss the chance to make this exquisite property your forever home. Schedule a viewing today and experience the charm and elegance firsthand! Buyer and Buyer's Agent to verify all information.
Closed
$415,000
223 Juniper Peak Ct, Fernley, NV 89408
3beds
1,795sqft
Single Family Residence
Built in 2017
0.28 Acres Lot
$447,800 Zestimate®
$231/sqft
$2,699 Estimated rent
Home value
$447,800
$425,000 - $470,000
$2,699/mo
Zestimate® history
Owner options
List your home for rent
$2,699/mo
Rent Zestimate®
Find your next renter with Zillow Rental Manager. Plus, with online applications, you can quickly screen prospective tenants – for free.
$2,699/mo
Rent Zestimate®
Refinance and save
$2,398/mo
Est. payment
Refinancing to a lower rate could help reduce your monthly payments and save thousands over the life of the loan.
$2,398/mo
Est. payment
Explore your selling options
Work with a Zillow partner agent
Leverage their expertise and Zillow's premium Showcase listings to get your home seen by more buyers.
Get startedList with your own agent
Get your home in front of millions of buyers by listing it on Zillow.
Learn how to do itSell it yourself
Take full control of how buyers see your home on Zillow by listing For Sale by Owner (FSBO).
List your homeWhat's special
Zillow last checked:
Listing updated:
Listed by:
Katherine Gillespie BS.146653 775-636-0964,
eXp Realty
Bought with:
Andrew Lindsey, B.146812
LPT Realty, LLC
Source: NNRMLS,MLS#: 240006422
Facts & features
Interior
Bedrooms & bathrooms
- Bedrooms: 3
- Bathrooms: 2
- Full bathrooms: 2
Heating
- Forced Air, Natural Gas
Cooling
- Central Air, Refrigerated
Appliances
- Included: Dishwasher, Disposal, Dryer, Gas Range, Microwave, Refrigerator, Washer
- Laundry: Laundry Area
Features
- Kitchen Island, Pantry, Walk-In Closet(s)
- Flooring: Carpet, Ceramic Tile, Laminate
- Windows: Double Pane Windows, Vinyl Frames
- Has fireplace: No
Interior area
- Total structure area: 1,795
- Total interior livable area: 1,795 sqft
Property
Parking
- Total spaces: 3
- Parking features: Attached
- Attached garage spaces: 3
Features
- Stories: 2
- Patio & porch: Patio
- Exterior features: None
- Fencing: Back Yard
- Has view: Yes
Lot
- Size: 0.28 Acres
- Features: Landscaped, Level, Sprinklers In Front
Details
- Parcel number: 02070130
- Zoning: SF12
Construction
Type & style
- Home type: SingleFamily
- Property subtype: Single Family Residence
Materials
- Stucco
- Foundation: Crawl Space
- Roof: Composition,Pitched,Shingle
Condition
- Year built: 2017
Utilities & green energy
- Sewer: Public Sewer
- Water: Public
- Utilities for property: Cable Available, Electricity Available, Natural Gas Available, Phone Available, Sewer Available, Water Available
Community & HOA
Community
- Subdivision: Mountain View Estates Ph 2
HOA
- Has HOA: No
- Amenities included: None
Location
- Region: Fernley
Financial & listing details
- Price per square foot: $231/sqft
- Tax assessed value: $390,657
- Annual tax amount: $4,596
- Date on market: 5/29/2024
- Cumulative days on market: 30 days
- Listing terms: 1031 Exchange,Cash,Conventional,FHA,VA Loan
Price history
| Date | Event | Price |
|---|---|---|
| 6/27/2024 | Sold | $415,000-2.1%$231/sqft |
Source:  NNRMLS #240006422 Report a problem NNRMLS #240006422 Report a problem | ||
| 6/6/2024 | Pending sale | $423,899$236/sqft |
Source: NNRMLS #240006422 Report a problem | ||
| 5/29/2024 | Listed for sale | $423,899+41.5%$236/sqft |
Source: NNRMLS #240006422 Report a problem | ||
| 5/31/2018 | Sold | $299,570+648.9%$167/sqft |
Source: Public Record Report a problem | ||
| 8/16/2017 | Sold | $40,000$22/sqft |
Source: Public Record Report a problem | ||
Public tax history
| Year | Property taxes | Tax assessment |
|---|---|---|
| 2025 | $4,919 +7.1% | $136,730 -0.1% |
| 2024 | $4,592 -5.9% | $136,848 +5.2% |
| 2023 | $4,880 +19.5% | $130,124 +6.6% |
| 2022 | $4,085 | $122,085 +11.8% |
| 2021 | -- | $109,160 +3.4% |
| 2020 | $3,718 | $105,609 +14.8% |
| 2019 | $3,718 +5.4% | $92,032 +7.5% |
| 2018 | $3,528 +4.3% | $85,620 +806% |
| 2017 | $3,384 +533.1% | $9,450 +50% |
| 2016 | $535 +17.2% | $6,300 |
| 2015 | $456 +0.7% | $6,300 +42.9% |
| 2014 | $453 | $4,410 |
| 2013 | -- | $4,410 |
| 2012 | -- | $4,410 |
| 2011 | -- | $4,410 |
| 2010 | -- | $4,410 -40% |
| 2009 | -- | $7,350 -50% |
| 2008 | -- | $14,700 -13.2% |
| 2007 | -- | $16,930 +85% |
| 2006 | -- | $9,150 |
Find assessor info on the county website
Neighborhood: 89408
Nearby homes
- $510,7004 bd3 ba2.6k sqft221 Juniper Peak Ct, Fernley, NV 89408Off Market

- $465,3003 bd2 ba1.8k sqft225 Juniper Peak Ct, Fernley, NV 89408Off Market
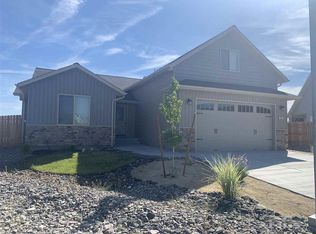
- $406,8003 bd2 ba1.5k sqft112 Mountain View Dr, Fernley, NV 89408Off Market
- $200,0005.8 Acres1240 Farm District Rd, Fernley, NV 89408Off Market
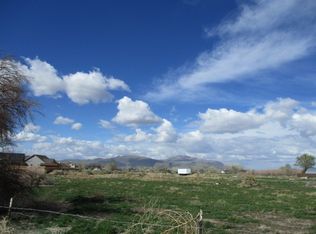
- $350,0008.28 Acres1240 Farm District Rd #1250, Fernley, NV 89408Lot/Land
- $415,0003 bd2 ba1.4k sqft224 Juniper Peak Ct, Fernley, NV 89408Sold
- $500,0003 bd3 ba1.8k sqft106 Mountain View Dr, Fernley, NV 89408Sold
- $451,7003 bd2 ba1.8k sqft222 Juniper Peak Ct, Fernley, NV 89408Off Market
Nearby schools
GreatSchools rating
- 2/10Cottonwood Elementary SchoolGrades: PK-4Distance: 0.4 mi
- 2/10Silverland Middle SchoolGrades: 7-8Distance: 1.6 mi
- 3/10Fernley High SchoolGrades: 9-12Distance: 2 mi
Schools provided by the listing agent
- Elementary: Cottonwood
- Middle: Fernley
- High: Fernley
Source: NNRMLS. This data may not be complete. We recommend contacting the local school district to confirm school assignments for this home.
Get a cash offer in 3 minutes
Find out how much your home could sell for in as little as 3 minutes with a no-obligation cash offer.
Estimated market value
$447,800
Get a cash offer in 3 minutes
Find out how much your home could sell for in as little as 3 minutes with a no-obligation cash offer.
Estimated market value
$447,800
- Nevada
- Lyon County
- Fernley
- 89408
- 223 Juniper Peak Ct
Nearby cities
Nearby zip codes
Other Fernley Topics
