Skip main navigation
Off market
  • $464,800

    106 Muirwood Dr, Mauldin, SC 29662

    4beds
    2,791sqft
    SingleFamily
    Built in 1984
    0.57 Acres Lot
    $464,800 Zestimate®
    $167/sqft
    $2,491 Estimated rent

    Home value

    $464,800

    $432,000 - $502,000

    $2,491/mo

    Zestimate® history
    Loading
    Loading...

    Owner options

    List your home for rent

    $2,491/mo

    Rent Zestimate®

    Find your next renter with Zillow Rental Manager. Plus, with online applications, you can quickly screen prospective tenants – for free.

    Learn more

    $2,491/mo

    Rent Zestimate®

    Refinance and save

    $2,690/mo

    Est. payment

    Refinancing to a lower rate could help reduce your monthly payments and save thousands over the life of the loan.

    See today's rates

    $2,690/mo

    Est. payment

    Explore your selling options

    Work with a Zillow partner agent

    Leverage their expertise and Zillow's premium Showcase listings to get your home seen by more buyers.

    Get started

    List with your own agent

    Get your home in front of millions of buyers by listing it on Zillow.

    Learn how to do it

    Sell it yourself

    Take full control of how buyers see your home on Zillow by listing For Sale by Owner (FSBO).

    List your home

    What's special

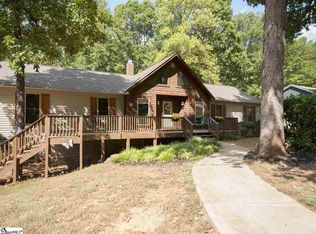
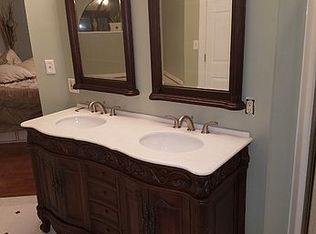
    Just outside of Greenville! Yet you would think you were living in the burbs. Why? This home is above average in quality and detail, close to everything, and with the large lot and mature landscaping you'll have a touch of the outdoor life. Come to Knollwood Heights and see this new listing that just hit the market. This home is lovely from the outside in. Let me start by telling you about the new 15 year hardie board siding, the new architectural roof with new gutters and gutter guard covers. The upgraded front entrance door has a programmable lock. Now let's go inside to see the 5" scraped hardwood floors throughout the great room, hallway and three ground level bedrooms. You will see a lovely whitewashed brick fireplace as you enter this large room. Take a right down the hallway where you will find 3 bdrms and 2 full updated baths. As you enter the refreshing hall bath you will see high end tile and marble with a glass walled walk in shower. On to the owner's suite tucked in a private peaceful back corner of the home, this is a generous space with it's own private bath that has not only a glass walled walk in shower, it also has a pristine soaking tub that has its own antique style hardware. You have to see it! Double vanities, marble and tile make this space so luxurious. As you make your way back down the hallway into the great room from the nicely appointed bedrooms you will see a custom bookshelf handrail with it's own display case that can be seen from the stairs descending to the basement. Cross over to the newly ceramic tiled kitchen with a generous dining area. Freshly painted white cabinets make the kitchen shine. And a large walk in laundry room makes it so easy to get chores done quickly. Now let's descend the oak stairway to the basement to find a bedroom, full bath, zoom room and large 29x14 recreation room. You can step from this room through french doors straight on to a screened-in porch with a lovely hot tub in premium condition with it's own dedicated breaker. The two car garage with storage closet is downstairs as well. Getting back to the outdoor space, I have to tell you about the 23 x 12 concrete patio off of the garage. This is shaded by the 23 x 12 deck above that is accessed from the great room. Wow! And last but not least, let me mention that this property line goes beyond a creek that has a bend down below backed by 18 acres of wooded land. You can see deer often and hear lots of bird melodies while you're relaxing or playing outdoors. Can't wait to see you at 106 Muirwood Drive!

    This property is off market, which means it's not currently listed for sale or rent on Zillow. This may be different from what's available on other websites or public sources.
    Facts & features

    Interior

    Bedrooms & bathrooms
    • Bedrooms: 4
    • Bathrooms: 3
    • Full bathrooms: 3
    • Main level bedrooms: 3
    Heating
    • Forced air, Electric, Gas
    Cooling
    • Central
    Appliances
    • Included: Dishwasher, Garbage disposal, Microwave, Range / Oven, Washer
    • Laundry: Laundry Room, Electric Dryer Hookup, Sink
    Features
    • Ceiling Fan(s), Granite Counters, Bookcases, Office/Study, Ceiling Smooth, Bonus Room/Rec Room, Pantry ? Closet, Pantry ? Walk In
    • Flooring: Tile, Carpet, Concrete, Hardwood
    • Windows: Windows-Thermal, Tilt Out Windows
    • Basement: Finished
    • Attic: Pull Down Stairs, Storage
    • Has fireplace: Yes
    • Fireplace features: Wood Burning, Masonry
    • Furnished: Yes
    Interior area
    • Total interior livable area: 2,791 sqft

    Property

    Parking
    • Total spaces: 2
    • Parking features: Garage - Attached
    Features
    • Patio & porch: Deck, Patio, Porch-Enclosed
    • Exterior features: Vinyl
    • Has spa: Yes
    • Spa features: Private
    Lot
    • Size: 0.57 Acres
    • Features: Cul-de-Sac, Wooded, Creek
    Details
    • Additional structures: Garage(s)
    • Parcel number: M008020108600

    Construction

    Type & style
    • Home type: SingleFamily
    • Architectural style: Craftsman
    Materials
    • Roof: Shake / Shingle
    Condition
    • Year built: 1984

    Utilities & green energy

    • Sewer: Public Sewer
    • Water: Public
    • Utilities for property: Cable Available

    Community & HOA

    Location
    • Region: Mauldin

    Financial & listing details

    • Price per square foot: $167/sqft
    • Tax assessed value: $280,980
    • Annual tax amount: $2,039

    Price history

    DateEventPrice
    9/25/2020Sold$307,000-1%$110/sqft
    Source: Greater Greenville AOR #1424443 Report a problem
    8/19/2020Pending sale$310,000$111/sqft
    Source: Allen Tate Company - Easley #1424443 Report a problem
    8/7/2020Listed for sale$310,000+98.9%$111/sqft
    Source: Allen Tate Company - Easley #1424443 Report a problem
    1/22/2007Sold$155,840+3.2%$56/sqft
    Source: Public Record Report a problem
    2/17/2003Sold$151,000$54/sqft
    Source: Public Record Report a problem

    Public tax history

    YearProperty taxesTax assessment
    2024$2,039 +2%$280,980
    2023$1,998 +4.1%$280,980
    2022$1,920 -63.7%$280,980
    2021$5,283 +281.1%$280,980 +47.2%
    2020$1,386 -0.1%$190,930
    2019$1,387 +0.2%$190,930
    2018$1,384 $190,930 +2399.1%
    2017$1,384 $7,640 -96%
    2016$1,384 +3.8%$190,930
    2015$1,334 $190,930 +10.6%
    2014$1,334 +11.1%$172,643
    2013$1,200 +5.9%$172,643
    2012$1,134 -3.8%--
    2011$1,179 +4%--
    2010$1,134 --
    2009-- --
    2008-- --
    2007-- --
    2006-- --
    2005-- --
    2004-- --
    2003-- --
    2002-- --
    2001-- --
    2000-- --
    Find assessor info on the county website

    Neighborhood: 29662

    Nearby schools

    GreatSchools rating
    Schools provided by the listing agent
    • Elementary: Mauldin
    • Middle: Dr. Phinnize J. Fisher
    • High: Mauldin

    Source: The MLS. This data may not be complete. We recommend contacting the local school district to confirm school assignments for this home.

    Get a cash offer in 3 minutes
    Find out how much your home could sell for in as little as 3 minutes with a no-obligation cash offer.
    Estimated market value
    $464,800
    Get a cash offer in 3 minutes
    Find out how much your home could sell for in as little as 3 minutes with a no-obligation cash offer.
    Estimated market value
    $464,800