Skip main navigation
Off market
  • $451,000

    108 Muirwood Dr, Mauldin, SC 29662

    3beds
    2,842sqft
    SingleFamily
    Built in 1997
    0.57 Acres Lot
    $451,000 Zestimate®
    $159/sqft
    $2,664 Estimated rent

    Home value

    $451,000

    $424,000 - $478,000

    $2,664/mo

    Zestimate® history
    Loading
    Loading...

    Owner options

    List your home for rent

    $2,664/mo

    Rent Zestimate®

    Find your next renter with Zillow Rental Manager. Plus, with online applications, you can quickly screen prospective tenants – for free.

    Learn more

    $2,664/mo

    Rent Zestimate®

    Refinance and save

    $2,619/mo

    Est. payment

    Refinancing to a lower rate could help reduce your monthly payments and save thousands over the life of the loan.

    See today's rates

    $2,619/mo

    Est. payment

    Explore your selling options

    Work with a Zillow partner agent

    Leverage their expertise and Zillow's premium Showcase listings to get your home seen by more buyers.

    Get started

    List with your own agent

    Get your home in front of millions of buyers by listing it on Zillow.

    Learn how to do it

    Sell it yourself

    Take full control of how buyers see your home on Zillow by listing For Sale by Owner (FSBO).

    List your home

    What's special

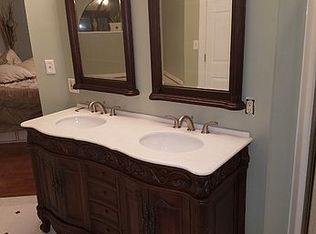
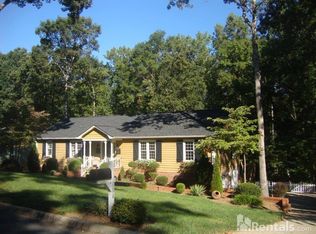
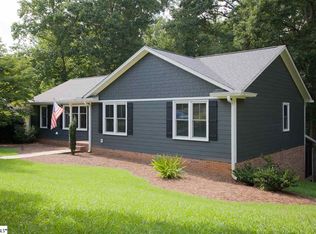
    Ringing in the New Year Incentives to make 108 Muirwood your new home! Seller has reduced the price by $19,000 to allow for personal updates AND if you use Keller Mortgage you can save even more. Keller Mortgage pays for your lender fees, origination fee and gives you a $1000.00 credit toward your closing costs. Don't miss out on these incentives and this one of a kind home located in the sought after neighborhood of Knollwood Heights in Mauldin, SC. Home offers approximately 2047 sq. ft. on main floor living plus approximately 1034 sq. ft. in a finished basement with entry from the home or the garage. A perfect in-law suite opportunity as it has a Master Bedroom, Great room with sink and cabinets, which overlooks the back yard with its own 12'x24' deck covered private patio, an office space and the laundry room. As you drive up you will notice the large front deck and peaked cedar accented entrance with large windows. Inside you are welcomed by a huge great room with stone wall accented by windows, gas starter wood burning fireplace (could be converted to gas logs), vaulted ceilings, recessed lighting, surround sound speakers, stone accented front entrance with beautiful glass door, unique planter accent and floor plan open to the kitchen. Off the great room is a huge deck that runs the length of the home overlooking the private back yard. Beyond the trees is a small creek. The master suite is located off the great room and has a contemporary jacuzzi tub, over sized shower, dual vanities and his and her walk in closets. Finishing out the main level is a 2nd bedroom, hall bath and formal dining room off the kitchen. The kitchen is very functional with breakfast bar, plenty of cabinets, counter space, two wall ovens, built in microwave and dishwasher. New roof installed 2019! There are so many wonderful features of this home and neighborhood that one must see to appreciate. Not to mention there is NO HOA FEES! However, there is an optional Neighborhood Association that one can join as well as the neighborhood pool with swim team that you can also join as well. Excellent Schools! Conveniently located to I-85, I-385, ICAR, and minutes from downtown Greenville, this home is a unique find and exceptional value being Offered. Don't hesitate. Call Today this home is a must see and won't last long!

    This property is off market, which means it's not currently listed for sale or rent on Zillow. This may be different from what's available on other websites or public sources.
    Facts & features

    Interior

    Bedrooms & bathrooms
    • Bedrooms: 3
    • Bathrooms: 3
    • Full bathrooms: 3
    • Main level bedrooms: 2
    Heating
    • Forced air, Electric, Gas
    Cooling
    • Central
    Appliances
    • Included: Dishwasher, Garbage disposal, Microwave
    • Laundry: Laundry Room, Electric Dryer Hookup, In Basement, Sink, Walk-In
    Features
    • Ceiling Fan(s), Walk-In Closet(s), Other, Open Floorplan, Countertops-Other, Second Living Quarters, Ceiling 9ft+, Ceiling Cathedral/Vaulted, Split Floor Plan, Ceiling Blown, Pantry ? Closet
    • Flooring: Tile, Carpet, Hardwood, Laminate, Linoleum / Vinyl
    • Windows: Window Treatments, Storm Window(s), Windows-Thermal
    • Basement: Finished
    • Attic: Pull Down Stairs
    • Has fireplace: Yes
    • Fireplace features: Wood Burning, Masonry, Gas Starter
    Interior area
    • Total interior livable area: 2,842 sqft

    Property

    Parking
    • Total spaces: 2
    • Parking features: Carport, Garage - Attached
    Features
    • Patio & porch: Deck, Patio, Front Porch, Porch-Other
    • Exterior features: Other, Stone, Vinyl, Wood
    • Spa features: Bath, Tub-Jetted
    Lot
    • Size: 0.57 Acres
    • Features: Level, Cul-de-Sac, Few Trees, Sloped Gently
    Details
    • Additional structures: Garage(s)
    • Parcel number: M008020108700

    Construction

    Type & style
    • Home type: SingleFamily
    • Architectural style: Contemporary
    Materials
    • Roof: Composition
    Condition
    • Year built: 1997

    Utilities & green energy

    • Sewer: Public Sewer
    • Water: Public
    • Utilities for property: Cable Available

    Community & neighborhood

    Security
    • Security features: Smoke Detector(s)
    Location
    • Region: Mauldin

    Other

    Other facts
    • Sewer: Public Sewer
    • WaterSource: Public
    • Flooring: Carpet, Laminate, Hardwood, Ceramic Tile, Vinyl
    • Heating: Forced Air, Natural Gas
    • Appliances: Dishwasher, Disposal, Double Oven, Electric Oven, Gas Water Heater, Cook Top-Smooth, Oven(s)-Wall, Microwave-Built In
    • FireplaceYN: true
    • InteriorFeatures: Ceiling Fan(s), Walk-In Closet(s), Other, Open Floorplan, Countertops-Other, Second Living Quarters, Ceiling 9ft+, Ceiling Cathedral/Vaulted, Split Floor Plan, Ceiling Blown, Pantry ? Closet
    • Basement: Finished, Walk-Out Access
    • GarageYN: true
    • CarportYN: true
    • ParkingFeatures: Attached Carport, Paved, Garage Door Opener, Side/Rear Entry, Yard Door, Attached Garage 2 Cars
    • HeatingYN: true
    • Utilities: Cable Available
    • PatioAndPorchFeatures: Deck, Patio, Front Porch, Porch-Other
    • CoolingYN: true
    • FireplaceFeatures: Wood Burning, Masonry, Gas Starter
    • FireplacesTotal: 1
    • ConstructionMaterials: Other, Stone, Vinyl Siding, Wood, Vinyl/Aluminum Trim
    • LotFeatures: Level, Cul-de-Sac, Few Trees, Sloped Gently
    • ArchitecturalStyle: Contemporary
    • Cooling: Central Air, Electric
    • LaundryFeatures: Laundry Room, Electric Dryer Hookup, In Basement, Sink, Walk-In
    • OtherStructures: Garage(s)
    • SecurityFeatures: Smoke Detector(s)
    • WindowFeatures: Window Treatments, Storm Window(s), Windows-Thermal
    • Attic: Pull Down Stairs
    • RoomMasterBedroomFeatures: Walk-In Closet(s), Multiple Closets
    • SpaFeatures: Bath, Tub-Jetted
    • MainLevelBedrooms: 2
    • FoundationDetails: Basement
    • RoomMasterBathroomFeatures: Full Bath, Shower-Separate
    • RoomMasterBedroomLevel: Main
    • CommunityFeatures: Sidewalk
    • Roof: Architectural
    • MlsStatus: Contingency Contract

    Price history

    DateEventPrice
    11/30/2021Sold$320,000+3.2%$113/sqft
    Source: Greater Greenville AOR #1457874 Report a problem
    11/3/2021Pending sale$310,000$109/sqft
    Source: Greater Greenville AOR #1457874 Report a problem
    11/2/2021Listed for sale$310,000+12.7%$109/sqft
    Source: Greater Greenville AOR #1457874 Report a problem
    2/27/2020Sold$275,000$97/sqft
    Source: Greater Greenville AOR #1402937 Report a problem
    1/29/2020Pending sale$275,000$97/sqft
    Source: Keller Williams Greenville Cen #1402937 Report a problem
    1/23/2020Price change$275,000-3.3%$97/sqft
    Source: Keller Williams Greenville Cen #1402937 Report a problem
    12/4/2019Price change$284,400-3.4%$100/sqft
    Source: Keller Williams Greenville Cen #1402937 Report a problem
    9/30/2019Listed for sale$294,500$104/sqft
    Source: Keller Williams Greenville Cen #1402937 Report a problem

    Public tax history

    YearProperty taxesTax assessment
    2024$1,897 +2%$311,170
    2023$1,860 +4.1%$311,170
    2022$1,786 -3.5%$311,170 +14.9%
    2021$1,852 +16.4%$270,760 +23.1%
    2020$1,590 -0.1%$220,010
    2019$1,591 +0.2%$220,010
    2018$1,588 $220,010 +2400.1%
    2017$1,588 $8,800 -96%
    2016$1,588 +3.6%$220,010
    2015$1,532 $220,010 +8.9%
    2014$1,532 +9.5%$202,021
    2013$1,399 +5.9%$202,021
    2012$1,322 -3.3%--
    2011$1,367 +3.4%--
    2010$1,322 --
    2009-- --
    2008-- --
    2007-- --
    2006-- --
    2005-- --
    2004-- --
    2003-- --
    2002-- --
    2001-- --
    2000-- --

    Find assessor info on the county website

    Neighborhood: 29662

    Nearby schools

    GreatSchools rating
    Schools provided by the listing agent
    • Elementary: Mauldin
    • Middle: Dr. Phinnize J. Fisher
    • High: Mauldin

    Source: The MLS. This data may not be complete. We recommend contacting the local school district to confirm school assignments for this home.

    Get a cash offer in 3 minutes
    Find out how much your home could sell for in as little as 3 minutes with a no-obligation cash offer.
    Estimated market value
    $451,000
    Get a cash offer in 3 minutes
    Find out how much your home could sell for in as little as 3 minutes with a no-obligation cash offer.
    Estimated market value
    $451,000