Skip main navigation
Off market
  • $473,400

    111 Muirwood Dr, Mauldin, SC 29662

    3beds
    2,494sqft
    SingleFamily
    Built in 1985
    0.54 Acres Lot
    $473,400 Zestimate®
    $190/sqft
    $2,446 Estimated rent

    Home value

    $473,400

    $436,000 - $516,000

    $2,446/mo

    Zestimate® history
    Loading
    Loading...

    Owner options

    List your home for rent

    $2,446/mo

    Rent Zestimate®

    Find your next renter with Zillow Rental Manager. Plus, with online applications, you can quickly screen prospective tenants – for free.

    Learn more

    $2,446/mo

    Rent Zestimate®

    Refinance and save

    $2,742/mo

    Est. payment

    Refinancing to a lower rate could help reduce your monthly payments and save thousands over the life of the loan.

    See today's rates

    $2,742/mo

    Est. payment

    Explore your selling options

    Work with a Zillow partner agent

    Leverage their expertise and Zillow's premium Showcase listings to get your home seen by more buyers.

    Get started

    List with your own agent

    Get your home in front of millions of buyers by listing it on Zillow.

    Learn how to do it

    Sell it yourself

    Take full control of how buyers see your home on Zillow by listing For Sale by Owner (FSBO).

    List your home

    What's special

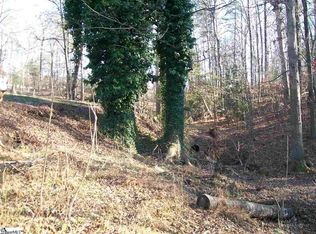
    SPACIOUS, UPDATED COLONIAL. INCREDIBLE PRIVACY WITH LOT NEXT DOOR, 100 ACRES OF WOODS BEHIND. NEW ROOF INSTALLED 2012. FRESH PAINT. HARDWOOD FLOORS. NEW CARPET INSTALLED 2018. CUSTOM FIREPLACE MANTEL & KITCHEN CABINETS. NEW KITCHEN AID APPLIANCES. NEW HVAC UNITS AND DUCTWORK INSTALLED 2009. NEW HOT WATER HEATER INSTALLED 2011. MASTER SUITE ON MAIN. BONUS ROOM. A beautiful and immaculately maintained 3 bedroom, 2.5 bathroom home in the Knollwood Heights subdivision of Mauldin is ready for you to make your own! The home's attractive amenities have been preserved and enhanced through ample updates both inside and out. Built in 1985 and boasting 2,494 sqft, this fabulous 2 story Colonial style home resides on a private wooded lot, bordered by a lot next door and an expansive 100 acres of dense treeline. Incredible privacy is afforded here, and the home's comfortable backyard patio with a sturdy wood burning fireplace is an ideal spot to enjoy it. An outbuilding, perfect for additional storage, is also found in the backyard. Exterior updates include the home's roof replacement in 2012, and a 2001 chimney cleaning and cap installation. Inside, freshly painted rooms, attractive hardwoods, and carpet, newly installed in 2018, are found throughout the home. Built-in bookcases and a custom fireplace mantel are eye-catching statement features in the home's living areas. The ample eat-in kitchen also shines with features like incredible custom cabinets, granite countertops installed in 2018, and brand new Kitchen Aid appliances. A spacious master suite is found on the main level of the home, with a full bathroom. A highlight of the home's second level is a sizable bonus room, perfect for a playroom, a hobby space, or additional room for hosting guests in style. Adding to the already extensive list of updates, both electric HVAC units were replaced in 2009, and new ductwork was installed. In 2011 a new hot water heater was installed. These updates provide unparalleled comfort and peace of mind for now and for the future. This home is zoned for Mauldin Elementary School, Dr. Phinnize J. Fisher Middle School, and Mauldin High School. Here, you're close to some of the best destinations in the Upstate. Found only 10 minutes from the junction of I-85 and Laurens Road, this home is also only 5 minutes from necessities like Publix, Bi-Lo, and Ingles grocery stores, and CVS and Walgreens pharmacies. Run out for a quick bite to eat at nearby Tropical Grille or Mutts BBQ of Mauldin, both only 5 minutes from your front door, or check out the plethora of shopping and dining options found at Haywood Road and Woodruff Road, both only 15 minutes away. You're also only 10 minutes from a variety of local favorites like Brewery 85, Frankie's Fun Park, and Conestee Park. It can all be yours in this home! Call today to schedule your showing!

    This property is off market, which means it's not currently listed for sale or rent on Zillow. This may be different from what's available on other websites or public sources.
    Facts & features

    Interior

    Bedrooms & bathrooms
    • Bedrooms: 3
    • Bathrooms: 3
    • Full bathrooms: 2
    • 1/2 bathrooms: 1
    Heating
    • Electric
    Cooling
    • Central
    Appliances
    • Included: Dishwasher, Microwave, Range / Oven
    Features
    • Cable Available, Smoke Detector, Other/See Remarks, Bookcases, Ceilings-Some 9 Ft +, Window Trmnts-Some Remain
    • Flooring: Carpet, Hardwood, Laminate, Linoleum / Vinyl
    • Has fireplace: Yes
    Interior area
    • Total interior livable area: 2,494 sqft

    Property

    Features
    • Exterior features: Other, Vinyl
    Lot
    • Size: 0.54 Acres
    Details
    • Parcel number: M008020109400

    Construction

    Type & style
    • Home type: SingleFamily
    Materials
    • Roof: Composition
    Condition
    • Year built: 1985

    Utilities & green energy

    • Sewer: Public Sewer

    Community & neighborhood

    Location
    • Region: Mauldin

    Other

    Other facts
    • Class: RESIDENTIAL
    • School District: 8 (Outside Co)
    • Approx Acreage Range: < 1
    • # of Stories: 2
    • Sale/Rent: For Sale
    • APPLIANCES: Dishwasher, Range Free Standing, Other/See Remarks, Microwave, Cook Top - Electric, Oven - Convection, Oven - Self Cleaning
    • COOLING SYSTEM: Central Forced
    • DRIVEWAY: Paved
    • EXTERIOR: Vinyl Siding
    • FLOORS: Carpet, Laminate Flooring, Vinyl, Hardwood
    • FOUNDATION: Crawl Space
    • GARBAGE PICKUP: Public
    • INTERIOR FEATURES: Cable Available, Smoke Detector, Other/See Remarks, Bookcases, Ceilings-Some 9 Ft +, Window Trmnts-Some Remain
    • MASTER BEDROOM FEATURES: Tub/Shower, Other/See Remarks, Bath - Full, Master on Main Level
    • ROOF: Composition Shingle
    • SEWER: Public Sewer
    • STYLE: Traditional
    • WATER: Public Water
    • STORAGE SPACE: Attic, Out Building (s)
    • In City Y/N: Yes
    • Lot Description: Sloped, Wooded, Cul-De-Sac
    • HEATING FUEL TYPE: Electricity
    • COOLING FUEL: Electricity
    • SqFt Range: 2400-2599
    • EXTERIOR FEATURES: Patio, Other/See Remarks, Windows - Some Storm
    • Section/Subdivision: Other
    • SPECIALTY ROOMS: Bonus, Recreation Room
    • AMENITIES: Club House, Pool
    • Area: Greenville
    • HEAT SYSTEM: Multi-Units
    • Approximate Age: 31-50
    • Status: Contingent upon Financing

    Price history

    DateEventPrice
    7/17/2020Listing removed$255,000$102/sqft
    Source: KELLER WILLIAMS DRIVE #271788 Report a problem
    7/17/2020Listed for sale$255,000+1%$102/sqft
    Source: KELLER WILLIAMS DRIVE #271788 Report a problem
    7/16/2020Sold$252,500-1%$101/sqft
    Source: WUMLS #20228576 Report a problem
    6/14/2020Pending sale$255,000$102/sqft
    Source: Keller Williams Historic Dist. #1419642 Report a problem
    6/4/2020Listed for sale$255,000$102/sqft
    Source: Keller Williams Historic Dist. #1419642 Report a problem

    Public tax history

    YearProperty taxesTax assessment
    2024$1,792 +2%$246,610
    2023$1,756 +4.1%$246,610
    2022$1,687 -0.1%$246,610
    2021$1,688 +16.5%$246,610 +23.3%
    2020$1,449 +32%$200,070
    2019$1,098 +0.2%$200,070
    2018$1,095 $200,070 +2400.9%
    2017$1,095 $8,000 -96%
    2016$1,095 +4%$200,070
    2015$1,053 $200,070 +9.5%
    2014$1,053 -17%$182,690
    2013$1,268 +5.9%$182,690
    2012$1,198 -3.6%--
    2011$1,243 +0.7%--
    2010$1,235 --
    2009-- --
    2008-- --
    2007-- --
    2006-- --
    2005-- --
    2004-- --
    2003-- --
    2002-- --
    2001-- --
    2000-- --

    Find assessor info on the county website

    Neighborhood: 29662

    Nearby schools

    GreatSchools rating
    Schools provided by the listing agent
    • High: 8-Mauldin
    • District: 8 (Outside Co)

    Source: The MLS. This data may not be complete. We recommend contacting the local school district to confirm school assignments for this home.

    Get a cash offer in 3 minutes
    Find out how much your home could sell for in as little as 3 minutes with a no-obligation cash offer.
    Estimated market value
    $473,400
    Get a cash offer in 3 minutes
    Find out how much your home could sell for in as little as 3 minutes with a no-obligation cash offer.
    Estimated market value
    $473,400