This is your chance to enjoy those warm summer nights on your beautiful front porch and live nestled in the heart of the Camp Hill Borough. This timeless 4 bedroom, 2.5 bath classic has all of the character and charm that makes Camp Hill special, along with the space, updates and upgrades you need & expect. Remodeled and added on to in 2007, this traditional beauty was improved with meticulous detail including an eat-in Kitchen with large Pantry, Family Room, Primary Suite with walk-in Closet, 2nd floor Laundry, screened-in Porch, fiber cement siding, roof, wiring, and Anderson architectural series windows, upgraded front porch, all while maintaining the 1920 feel. Central a/c and hardwood floors throughout. Home also boasts original hardware, 2 fireplaces, hardwood floors thru-out, tons of natural light, stainless steel appliances, granite countertops, terrific woodwork, fenced in back yard, rear shed. Living in the Camp Hill borough provides not only access to the Camp Hill School District, one of the most highly rated public school districts in Pennsylvania, but also to the community pool, stadium, cabin, parks, creek access and shopping, all of which are easily walkable from this property, located directly across from Willow Park. Confirmed appointment required. Hurry before your chance is gone.
Sold for $649,900
$649,900
106 N 25th St, Camp Hill, PA 17011
4beds
2,760sqft
Single Family Residence
Built in 1920
5,663 Square Feet Lot
$679,500 Zestimate®
$235/sqft
$2,641 Estimated rent
Home value
$679,500
$625,000 - $734,000
$2,641/mo
Zestimate® history
Owner options
List your home for rent
$2,641/mo
Rent Zestimate®
Find your next renter with Zillow Rental Manager. Plus, with online applications, you can quickly screen prospective tenants – for free.
$2,641/mo
Rent Zestimate®
Refinance and save
$4,112/mo
Est. payment
Refinancing to a lower rate could help reduce your monthly payments and save thousands over the life of the loan.
$4,112/mo
Est. payment
Explore your selling options
Work with a Zillow partner agent
Leverage their expertise and Zillow's premium Showcase listings to get your home seen by more buyers.
Get startedList with your own agent
Get your home in front of millions of buyers by listing it on Zillow.
Learn how to do itSell it yourself
Take full control of how buyers see your home on Zillow by listing For Sale by Owner (FSBO).
List your homeWhat's special
Terrific woodworkEat-in kitchenFamily roomOriginal hardwareBeautiful front porchUpgraded front porchAnderson architectural series windows
Zillow last checked:
Listing updated:
Listed by:
Dana Little 717-805-8748,
Berkshire Hathaway HomeServices Homesale Realty
Bought with:
JOSIAH FERRIS, RS325626
Coldwell Banker Realty
Source: Bright MLS,MLS#: PACB2041028
Facts & features
Interior
Bedrooms & bathrooms
- Bedrooms: 4
- Bathrooms: 3
- Full bathrooms: 2
- 1/2 bathrooms: 1
- Main level bathrooms: 1
Rooms
- Room types: Living Room, Dining Room, Primary Bedroom, Bedroom 2, Bedroom 3, Kitchen, Family Room, Foyer, Bedroom 1, Bathroom 1, Primary Bathroom, Half Bath
Primary bedroom
- Features: Flooring - HardWood, Primary Bedroom - Dressing Area, Recessed Lighting
- Level: Upper
Bedroom 1
- Features: Flooring - HardWood
- Level: Upper
Bedroom 2
- Features: Flooring - HardWood
- Level: Upper
Bedroom 3
- Features: Flooring - HardWood
- Level: Upper
Primary bathroom
- Features: Flooring - HardWood, Recessed Lighting
- Level: Upper
Bathroom 1
- Features: Flooring - Tile/Brick
- Level: Upper
Dining room
- Features: Flooring - HardWood, Chair Rail, Crown Molding
- Level: Main
Family room
- Features: Flooring - HardWood, Recessed Lighting, Fireplace - Wood Burning
- Level: Main
Foyer
- Features: Flooring - Wood
- Level: Main
Half bath
- Features: Chair Rail, Flooring - Tile/Brick
- Level: Main
Kitchen
- Features: Flooring - HardWood, Breakfast Nook, Countertop(s) - Solid Surface, Kitchen - Electric Cooking, Recessed Lighting, Pantry
- Level: Main
Living room
- Features: Flooring - Solid Hardwood, Flooring - HardWood
- Level: Main
Screened porch
- Features: Ceiling Fan(s)
- Level: Main
Heating
- Baseboard, Forced Air, Natural Gas, Electric
Cooling
- Central Air, Electric
Appliances
- Included: Stainless Steel Appliance(s), Gas Water Heater, Tankless Water Heater
- Laundry: Upper Level
Features
- Attic, Bathroom - Stall Shower, Bathroom - Tub Shower, Breakfast Area, Built-in Features, Ceiling Fan(s), Chair Railings, Crown Molding, Curved Staircase, Family Room Off Kitchen, Floor Plan - Traditional, Formal/Separate Dining Room, Eat-in Kitchen, Kitchen - Table Space, Pantry, Recessed Lighting, Upgraded Countertops
- Flooring: Hardwood, Tile/Brick
- Basement: Unfinished
- Number of fireplaces: 2
- Fireplace features: Wood Burning, Other, Wood Burning Stove
Interior area
- Total structure area: 2,760
- Total interior livable area: 2,760 sqft
- Finished area above ground: 2,760
- Finished area below ground: 0
Property
Parking
- Parking features: On Street
- Has uncovered spaces: Yes
Accessibility
- Accessibility features: None
Features
- Levels: Two
- Stories: 2
- Patio & porch: Patio, Porch, Screened, Screened Porch
- Exterior features: Extensive Hardscape, Lighting
- Pool features: Community
- Fencing: Back Yard
Lot
- Size: 5,663 Square Feet
- Features: Landscaped, Level
Details
- Additional structures: Above Grade, Below Grade
- Parcel number: 01210271259
- Zoning: RESIDENTIAL
- Special conditions: Standard
Construction
Type & style
- Home type: SingleFamily
- Architectural style: Traditional
- Property subtype: Single Family Residence
Materials
- Stick Built, HardiPlank Type
- Foundation: Block
- Roof: Asphalt
Condition
- Excellent
- New construction: No
- Year built: 1920
- Major remodel year: 2007
Utilities & green energy
- Electric: 200+ Amp Service
- Sewer: Public Sewer
- Water: Public
- Utilities for property: Cable Connected, Natural Gas Available
Community & HOA
Community
- Features: Pool
- Subdivision: Camp Hill Borough
HOA
- Has HOA: No
Location
- Region: Camp Hill
- Municipality: CAMP HILL BORO
Financial & listing details
- Price per square foot: $235/sqft
- Tax assessed value: $346,300
- Annual tax amount: $8,902
- Date on market: 5/1/2025
- Listing agreement: Exclusive Agency
- Listing terms: Cash,Conventional,VA Loan
- Inclusions: Kitchen Fridge, Washer, Dryer
- Ownership: Fee Simple
Price history
| Date | Event | Price |
|---|---|---|
| 6/9/2025 | Sold | $649,900$235/sqft |
Source:  Bright MLS #PACB2041028 Report a problem Bright MLS #PACB2041028 Report a problem | ||
| 5/11/2025 | Pending sale | $649,900$235/sqft |
Source: Bright MLS #PACB2041028 Report a problem | ||
| 5/7/2025 | Price change | $649,900-3.7%$235/sqft |
Source: Bright MLS #PACB2041028 Report a problem | ||
| 5/1/2025 | Listed for sale | $674,900+325.8%$245/sqft |
Source: Bright MLS #PACB2041028 Report a problem | ||
| 6/16/2000 | Sold | $158,500$57/sqft |
Source: Public Record Report a problem | ||
Public tax history
| Year | Property taxes | Tax assessment |
|---|---|---|
| 2025 | $8,967 +7.6% | $346,300 |
| 2024 | $8,333 +1.2% | $346,300 |
| 2023 | $8,237 +1.9% | $346,300 |
| 2022 | $8,082 | $346,300 |
| 2021 | $8,082 +5% | $346,300 |
| 2020 | $7,696 +312.9% | $346,300 |
| 2019 | $1,864 -74.8% | $346,300 |
| 2018 | $7,383 | $346,300 |
| 2017 | -- | $346,300 |
| 2016 | -- | $346,300 |
| 2015 | -- | $346,300 |
| 2014 | -- | $346,300 |
| 2013 | -- | $346,300 |
| 2012 | -- | $346,300 |
| 2011 | -- | $346,300 +51% |
| 2010 | -- | $229,310 |
| 2009 | -- | $229,310 |
| 2008 | -- | $229,310 +40.6% |
| 2007 | -- | $163,120 |
| 2006 | -- | $163,120 |
| 2005 | -- | $163,120 +18.3% |
| 2004 | -- | $137,920 |
| 2003 | $589 | $137,920 |
| 2000 | -- | $137,920 |
Find assessor info on the county website
Neighborhood: 17011
Nearby homes
- $490,0004 bd3 ba2.5k sqft110 N 25th St, Camp Hill, PA 17011Sold
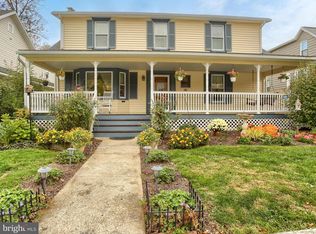
- $958,3005 bd3 ba4.6k sqft104 N 25th St, Camp Hill, PA 17011Off Market
- $470,2004 bd3 ba2.1k sqft116 N 25th St, Camp Hill, PA 17011Off Market
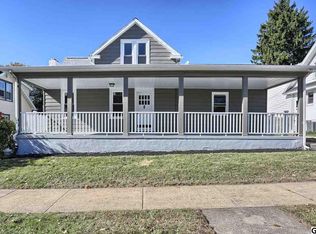
- $537,0004 bd3 ba2.9k sqft109 N 26th St, Camp Hill, PA 17011Off Market
- $247,7003 bd2 ba1.2k sqft105 N 26th St, Camp Hill, PA 17011Off Market
- $105,0003 bd2 ba2k sqft117 N 26th St, Camp Hill, PA 17011Sold
- $150,0003 bd1 ba1.2k sqft103 N 26th St, Camp Hill, PA 17011Sold
- $440,6003 bd3 ba1.7k sqft119 N 26th St, Camp Hill, PA 17011Off Market
Nearby schools
GreatSchools rating
- 6/10Eisenhower Elementary SchoolGrades: 3-5Distance: 0.4 mi
- 7/10Camp Hill Middle SchoolGrades: 6-8Distance: 0.2 mi
- 9/10Camp Hill Senior High SchoolGrades: 9-12Distance: 0.3 mi
Schools provided by the listing agent
- Middle: Camp Hill
- High: Camp Hill
- District: Camp Hill
Source: Bright MLS. This data may not be complete. We recommend contacting the local school district to confirm school assignments for this home.


Get pre-qualified for a loan
At Zillow Home Loans, we can pre-qualify you in as little as 5 minutes with no impact to your credit score.An equal housing lender. NMLS #10287.
Sell for more on Zillow
Get a Zillow Showcase℠ listing at no additional cost and you could sell for .
$679,500
2% more
+$13,590
With Zillow Showcase(estimated)
$693,090
- Pennsylvania
- Cumberland County
- Camp Hill
- 17011
- 106 N 25th St
Nearby cities
Nearby zip codes
Other Camp Hill Topics
