This charming traditional home, seamlessly blends classic character with modern comforts. Spanning 2,521 square feet, the interior boasts a warm ambiance, highlighted by beautiful, original hardwood floors in many of the rooms. This home doesn't lack in living space. The spacious living room features a cozy gas fireplace, perfect for those chilly evenings and a lovely bay window that allows for much sunlight. The family room offers built in shelving and finally, the large sunroom has 2 sliding glass doors and many windows to view the beautiful landscaping in the fenced in backyard. The kitchen boasts granite countertops and cherry cabinetry that includes pull out drawers and a lazy susan. The dining room also offers a bay window and french door that leads to the delightful deck, ideal for evening barbecues or enjoying your morning coffee. With four well-appointed bedrooms, including a large primary bedroom with a walk-in closet, there's ample space for relaxation and privacy. The remaining 3 bedrooms have brand new carpet. There is a half bath in one of the bedrooms that has extra space to install a shower. The unfinished basement offers potential for customization, whether you envision a home gym, workshop, or additional storage. A shed provides extra storage for gardening tools or outdoor equipment, ensuring your outdoor space remains tidy. The roof, gas furnace and windows have been updated over the past few years. This home is not just a property; it's a place where memories are made and comfort is found. Don't miss the opportunity to make it yours! Seller is willing to consider seller assist for central air with an acceptable offer.
Sold for $490,000
$490,000
110 N 25th St, Camp Hill, PA 17011
4beds
2,521sqft
Single Family Residence
Built in 1910
8,276 Square Feet Lot
$492,000 Zestimate®
$194/sqft
$2,575 Estimated rent
Home value
$492,000
$467,000 - $517,000
$2,575/mo
Zestimate® history
Owner options
List your home for rent
$2,575/mo
Rent Zestimate®
Find your next renter with Zillow Rental Manager. Plus, with online applications, you can quickly screen prospective tenants – for free.
$2,575/mo
Rent Zestimate®
Refinance and save
$3,122/mo
Est. payment
Refinancing to a lower rate could help reduce your monthly payments and save thousands over the life of the loan.
$3,122/mo
Est. payment
Explore your selling options
Work with a Zillow partner agent
Leverage their expertise and Zillow's premium Showcase listings to get your home seen by more buyers.
Get startedList with your own agent
Get your home in front of millions of buyers by listing it on Zillow.
Learn how to do itSell it yourself
Take full control of how buyers see your home on Zillow by listing For Sale by Owner (FSBO).
List your homeWhat's special
Warm ambianceFour well-appointed bedroomsCozy gas fireplaceLovely bay windowBeautiful original hardwood floors
Zillow last checked:
Listing updated:
Listed by:
KARLA SNYDER 717-439-1917,
Iron Valley Real Estate of Central PA
Bought with:
Melissa Dougherty, RS361309
Keller Williams of Central PA
Source: Bright MLS,MLS#: PACB2047922
Facts & features
Interior
Bedrooms & bathrooms
- Bedrooms: 4
- Bathrooms: 3
- Full bathrooms: 1
- 1/2 bathrooms: 2
- Main level bathrooms: 1
Rooms
- Room types: Living Room, Bedroom 2, Bedroom 3, Bedroom 4, Kitchen, Family Room, Bedroom 1, Sun/Florida Room, Bathroom 1, Full Bath, Half Bath
Bedroom 1
- Features: Flooring - HardWood
- Level: Upper
- Area: 247 Square Feet
- Dimensions: 13 X 19
Bedroom 2
- Features: Flooring - Carpet
- Level: Upper
- Area: 195 Square Feet
- Dimensions: 15 X 13
Bedroom 3
- Features: Flooring - Carpet
- Level: Upper
- Area: 143 Square Feet
- Dimensions: 11 X 13
Bedroom 4
- Features: Flooring - Carpet
- Level: Upper
- Area: 90 Square Feet
- Dimensions: 9 X 10
Bathroom 1
- Level: Upper
Family room
- Features: Flooring - HardWood, Ceiling Fan(s)
- Level: Main
- Area: 208 Square Feet
- Dimensions: 13 X 16
Other
- Level: Upper
Half bath
- Level: Main
Half bath
- Level: Upper
Kitchen
- Features: Flooring - Ceramic Tile
- Level: Main
- Area: 130 Square Feet
- Dimensions: 10 X 13
Living room
- Features: Flooring - HardWood
- Level: Main
- Area: 240 Square Feet
- Dimensions: 15 X 16
Other
- Features: Flooring - HardWood
- Level: Main
- Area: 234 Square Feet
- Dimensions: 13 X 18
Heating
- Steam, Natural Gas
Cooling
- Ceiling Fan(s), Window Unit(s), Electric
Appliances
- Included: Dishwasher, Dryer, Extra Refrigerator/Freezer, Washer, Gas Water Heater
- Laundry: In Basement
Features
- Walk-In Closet(s), Upgraded Countertops, Ceiling Fan(s)
- Flooring: Hardwood, Ceramic Tile, Carpet, Wood
- Windows: Replacement
- Basement: Full,Interior Entry,Exterior Entry,Unfinished
- Number of fireplaces: 1
- Fireplace features: Gas/Propane
Interior area
- Total structure area: 2,521
- Total interior livable area: 2,521 sqft
- Finished area above ground: 2,521
Property
Parking
- Parking features: On Street, Alley Access
- Has uncovered spaces: Yes
Accessibility
- Accessibility features: 2+ Access Exits
Features
- Levels: Two
- Stories: 2
- Patio & porch: Deck
- Exterior features: Sidewalks, Street Lights
- Pool features: None
- Fencing: Board
Lot
- Size: 8,276 Square Feet
Details
- Additional structures: Above Grade
- Parcel number: 01210271260
- Zoning: RESIDENTIAL
- Special conditions: Standard
Construction
Type & style
- Home type: SingleFamily
- Architectural style: Traditional
- Property subtype: Single Family Residence
Materials
- Vinyl Siding
- Foundation: Block
Condition
- Excellent
- New construction: No
- Year built: 1910
Utilities & green energy
- Electric: 200+ Amp Service
- Sewer: Public Sewer
- Water: Public
Community & HOA
Community
- Subdivision: None Available
HOA
- Has HOA: No
Location
- Region: Camp Hill
- Municipality: CAMP HILL BORO
Financial & listing details
- Price per square foot: $194/sqft
- Tax assessed value: $322,000
- Annual tax amount: $8,591
- Date on market: 10/24/2025
- Listing agreement: Exclusive Agency
- Listing terms: Cash,Conventional,FHA,VA Loan
- Inclusions: Washer Dryer, Basement Refrigerator, Air Conditioners
- Exclusions: Kitchen Refrigerator
- Ownership: Fee Simple
Price history
| Date | Event | Price |
|---|---|---|
| 4/20/2026 | Sold | $490,000-3.9%$194/sqft |
Source:  Bright MLS #PACB2047922 Report a problem Bright MLS #PACB2047922 Report a problem | ||
| 2/22/2026 | Pending sale | $509,900$202/sqft |
Source: Bright MLS #PACB2047922 Report a problem | ||
| 2/5/2026 | Price change | $509,900-1.9%$202/sqft |
Source: Bright MLS #PACB2047922 Report a problem | ||
| 12/9/2025 | Price change | $519,900-1.9%$206/sqft |
Source: Bright MLS #PACB2047922 Report a problem | ||
| 12/1/2025 | Price change | $529,900-1.9%$210/sqft |
Source: Bright MLS #PACB2047922 Report a problem | ||
| 11/18/2025 | Price change | $539,900-1.8%$214/sqft |
Source: Bright MLS #PACB2047922 Report a problem | ||
| 10/24/2025 | Listed for sale | $549,900$218/sqft |
Source: Bright MLS #PACB2047922 Report a problem | ||
Public tax history
| Year | Property taxes | Tax assessment |
|---|---|---|
| 2025 | $8,338 +7.6% | $322,000 |
| 2024 | $7,748 +1.2% | $322,000 |
| 2023 | $7,659 +1.9% | $322,000 |
| 2022 | $7,514 | $322,000 |
| 2021 | $7,514 +5% | $322,000 |
| 2020 | $7,156 +312.9% | $322,000 |
| 2019 | $1,733 -74.8% | $322,000 |
| 2018 | $6,865 | $322,000 |
| 2017 | -- | $322,000 |
| 2016 | -- | $322,000 |
| 2015 | -- | $322,000 |
| 2014 | -- | $322,000 |
| 2013 | -- | $322,000 |
| 2012 | -- | $322,000 |
| 2011 | -- | $322,000 +63.8% |
| 2010 | -- | $196,620 |
| 2009 | -- | $196,620 |
| 2008 | -- | $196,620 +9.8% |
| 2007 | -- | $179,050 |
| 2006 | -- | $179,050 |
| 2005 | -- | $179,050 +16% |
| 2004 | -- | $154,330 |
| 2003 | $659 | $154,330 |
| 2000 | -- | $154,330 |
Find assessor info on the county website
Neighborhood: 17011
Nearby homes
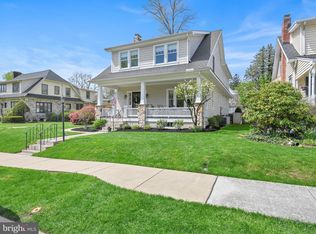
- $649,9004 bd3 ba2.7k sqft106 N 25th St, Camp Hill, PA 17011Sold
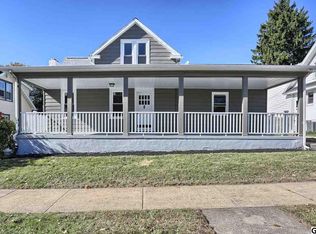
- $470,6004 bd3 ba2.1k sqft116 N 25th St, Camp Hill, PA 17011Off Market
- $986,3005 bd3 ba4.6k sqft104 N 25th St, Camp Hill, PA 17011Off Market
- $537,3003 bd4 ba2.9k sqft120 N 25th St, Camp Hill, PA 17011Off Market
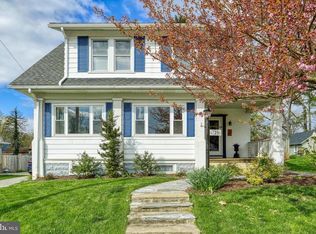
- $105,0003 bd2 ba2k sqft117 N 26th St, Camp Hill, PA 17011Sold
- $442,9003 bd3 ba1.7k sqft119 N 26th St, Camp Hill, PA 17011Off Market
- $545,2004 bd3 ba2.9k sqft109 N 26th St, Camp Hill, PA 17011Off Market
- $394,6004 bd1 ba2k sqft121 N 26th St, Camp Hill, PA 17011Off Market
Nearby schools
GreatSchools rating
- 6/10Eisenhower Elementary SchoolGrades: 3-5Distance: 0.4 mi
- 7/10Camp Hill Middle SchoolGrades: 6-8Distance: 0.3 mi
- 9/10Camp Hill Senior High SchoolGrades: 9-12Distance: 0.3 mi
Schools provided by the listing agent
- Elementary: Eisenhower
- Middle: Camp Hill
- High: Camp Hill
- District: Camp Hill
Source: Bright MLS. This data may not be complete. We recommend contacting the local school district to confirm school assignments for this home.


Get pre-qualified for a loan
At Zillow Home Loans, we can pre-qualify you in as little as 5 minutes with no impact to your credit score.An equal housing lender. NMLS #10287.
Sell for more on Zillow
Get a Zillow Showcase℠ listing at no additional cost and you could sell for .
$492,000
2% more
+$9,840
With Zillow Showcase(estimated)
$501,840
- Pennsylvania
- Cumberland County
- Camp Hill
- 17011
- 110 N 25th St
Nearby cities
Nearby zip codes
Other Camp Hill Topics
