Pending cancellation on prior offer... Motivated Seller Says: "LET'S MAKE A DEAL!" Bring Your Offer - Live every day like you're on vacation in this stunning townhome on Hawk Lake, nestled in the sought-after Shadow Lakes community! This home offers the perfect blend of luxury, relaxation, and affordability - where every day feels like a getaway. Take an evening cruise on your own boat to watch the sunset, spend lazy afternoons at the beach or pool, or enjoy the clubhouse and community amenities. Your boat slip is just steps from your front door, ready for your next lake adventure! This home truly delivers - with low HOA fees, many recent updates, and a fully furnished home! (all furniture, dishes, tools, and more included). Move right in and start enjoying lake life immediately. Inside, you'll love the bright, open main level filled with natural light. The spacious kitchen features abundant cabinetry, newer stainless-steel appliances, and an easy flow into the living area - perfect for entertaining. Step out onto the Trex deck to soak in peaceful water views, or relax by the fireplace under vaulted ceilings in the inviting living room. The oversized primary suite offers a private ensuite bath, generous closet space, and a large picture window framing lake views. The fully finished English basement expands your living area with two additional bedrooms, a full bath, a game room, and a sunny family room. The garage is insulated, heated, and air-conditioned - complete with a bar, jukebox, and extras that all stay - making it ideal for year-round entertaining! Recent updates include all-new mechanicals within the last six months (furnace with AprilAire humidifier, A/C, and water heater). The roof is approximately 12 years old. Fresh landscaping adds curb appeal, and the HOA conveniently covers lawn care and snow removal. Fencing is permitted with approval. Don't miss this incredible opportunity to own a lakeside retreat where every day feels like a getaway. Schedule your showing today - motivated seller says LET'S MAKE A DEAL! In great condition with many large ticket items newer! SOLD in AS IS Condition
Closed
$287,500
106 N Harbor Lndg, Braidwood, IL 60408
3beds
2,400sqft
Townhouse, Single Family Residence
Built in 2004
5,520 Square Feet Lot
$289,600 Zestimate®
$120/sqft
$3,030 Estimated rent
Home value
$289,600
$266,000 - $313,000
$3,030/mo
Zestimate® history
Owner options
List your home for rent
$3,030/mo
Rent Zestimate®
Find your next renter with Zillow Rental Manager. Plus, with online applications, you can quickly screen prospective tenants – for free.
$3,030/mo
Rent Zestimate®
Refinance and save
$2,218/mo
Est. payment
Refinancing to a lower rate could help reduce your monthly payments and save thousands over the life of the loan.
$2,218/mo
Est. payment
Explore your selling options
Work with a Zillow partner agent
Leverage their expertise and Zillow's premium Showcase listings to get your home seen by more buyers.
Get startedList with your own agent
Get your home in front of millions of buyers by listing it on Zillow.
Learn how to do itSell it yourself
Take full control of how buyers see your home on Zillow by listing For Sale by Owner (FSBO).
List your homeWhat's special
Fully finished basementNew landscapingPrivate ensuiteOversized primary suiteBoat slipPeaceful water viewsEnglish look-out windows
Zillow last checked:
Listing updated:
Listed by:
Debra Brisolara 630-240-7407,
Re/Max Ultimate Professionals
Bought with:
Ann Wood, ABR,CSC,E-PRO,PSA,RENE,SFR,SRS
CRIS Realty
Source: MRED as distributed by MLS GRID,MLS#: 12464233
Facts & features
Interior
Bedrooms & bathrooms
- Bedrooms: 3
- Bathrooms: 3
- Full bathrooms: 2
- 1/2 bathrooms: 1
Rooms
- Room types: Game Room, Storage, Foyer, Deck
Primary bedroom
- Features: Flooring (Carpet), Window Treatments (All), Bathroom (Full, Whirlpool & Sep Shwr)
- Level: Main
- Area: 264 Square Feet
- Dimensions: 22X12
Bedroom 2
- Features: Flooring (Carpet), Window Treatments (All)
- Level: Lower
- Area: 120 Square Feet
- Dimensions: 12X10
Bedroom 3
- Features: Flooring (Carpet), Window Treatments (All)
- Level: Lower
- Area: 130 Square Feet
- Dimensions: 13X10
Deck
- Level: Main
- Area: 450 Square Feet
- Dimensions: 30X15
Family room
- Features: Flooring (Carpet), Window Treatments (All)
- Level: Lower
- Area: 256 Square Feet
- Dimensions: 16X16
Foyer
- Features: Flooring (Ceramic Tile)
- Level: Main
- Area: 35 Square Feet
- Dimensions: 7X5
Game room
- Features: Flooring (Carpet), Window Treatments (All)
- Level: Lower
- Area: 150 Square Feet
- Dimensions: 15X10
Kitchen
- Features: Kitchen (Eating Area-Table Space), Flooring (Ceramic Tile), Window Treatments (All)
- Level: Main
- Area: 231 Square Feet
- Dimensions: 21X11
Laundry
- Features: Flooring (Ceramic Tile), Window Treatments (All)
- Level: Main
- Area: 42 Square Feet
- Dimensions: 7X6
Living room
- Features: Flooring (Wood Laminate), Window Treatments (All)
- Level: Main
- Area: 322 Square Feet
- Dimensions: 23X14
Storage
- Features: Flooring (Other)
- Level: Lower
- Area: 80 Square Feet
- Dimensions: 10X8
Heating
- Natural Gas, Forced Air
Cooling
- Central Air
Appliances
- Included: Range, Microwave, Dishwasher, Refrigerator, Washer, Dryer, Humidifier
- Laundry: Main Level, Washer Hookup, Gas Dryer Hookup, In Unit
Features
- 1st Floor Bedroom, In-Law Floorplan, 1st Floor Full Bath
- Basement: Finished,Daylight
- Number of fireplaces: 1
- Fireplace features: Living Room
- Common walls with other units/homes: End Unit
Interior area
- Total structure area: 0
- Total interior livable area: 2,400 sqft
Property
Parking
- Total spaces: 2
- Parking features: Concrete, Garage Door Opener, Yes, Garage Owned, Attached, Garage
- Attached garage spaces: 2
- Has uncovered spaces: Yes
Accessibility
- Accessibility features: No Disability Access
Features
- Patio & porch: Deck, Patio
- Exterior features: Boat Slip
- Has view: Yes
- View description: Water
- Has water view: Yes
- Water view: Water
- Waterfront features: Beach Access
Lot
- Size: 5,520 Square Feet
- Dimensions: 48X115
- Features: Common Grounds, Water Rights
Details
- Parcel number: 2409102094000000
- Special conditions: None
- Other equipment: Ceiling Fan(s), Sump Pump
Construction
Type & style
- Home type: Townhouse
- Property subtype: Townhouse, Single Family Residence
Materials
- Vinyl Siding, Brick
- Foundation: Concrete Perimeter
- Roof: Asphalt
Condition
- New construction: No
- Year built: 2004
Details
- Builder model: Split level
Utilities & green energy
- Electric: Circuit Breakers
- Sewer: Public Sewer
- Water: Public
Community & HOA
Community
- Security: Carbon Monoxide Detector(s)
- Subdivision: Lighthouse Cove
HOA
- Has HOA: Yes
- Amenities included: Boat Dock, Sundeck
- Services included: Insurance, Clubhouse, Pool, Exterior Maintenance, Lawn Care, Snow Removal, Lake Rights
- HOA fee: $125 monthly
Location
- Region: Braidwood
Financial & listing details
- Price per square foot: $120/sqft
- Annual tax amount: $6,788
- Date on market: 9/5/2025
- Listing terms: Cash
- Ownership: Fee Simple w/ HO Assn.
- Has irrigation water rights: Yes
Price history
| Date | Event | Price |
|---|---|---|
| 4/20/2026 | Sold | $287,500-4.1%$120/sqft |
Source:  MRED as distributed by MLS GRID #12464233 Report a problem MRED as distributed by MLS GRID #12464233 Report a problem | ||
| 3/16/2026 | Pending sale | $299,900$125/sqft |
Source: MRED as distributed by MLS GRID #12464233 Report a problem | ||
| 3/11/2026 | Listed for sale | $299,900$125/sqft |
Source: MRED as distributed by MLS GRID #12464233 Report a problem | ||
| 2/27/2026 | Contingent | $299,900$125/sqft |
Source: MRED as distributed by MLS GRID #12464233 Report a problem | ||
| 1/29/2026 | Price change | $299,900-3.2%$125/sqft |
Source: MRED as distributed by MLS GRID #12464233 Report a problem | ||
| 1/12/2026 | Price change | $309,900-2.8%$129/sqft |
Source: MRED as distributed by MLS GRID #12464233 Report a problem | ||
| 11/6/2025 | Price change | $318,923-3.3%$133/sqft |
Source: MRED as distributed by MLS GRID #12464233 Report a problem | ||
| 10/13/2025 | Price change | $329,7000%$137/sqft |
Source: MRED as distributed by MLS GRID #12464233 Report a problem | ||
| 10/2/2025 | Price change | $329,800-2.7%$137/sqft |
Source: MRED as distributed by MLS GRID #12464233 Report a problem | ||
| 9/15/2025 | Price change | $338,900-4.5%$141/sqft |
Source: MRED as distributed by MLS GRID #12464233 Report a problem | ||
| 9/5/2025 | Listed for sale | $354,900$148/sqft |
Source: MRED as distributed by MLS GRID #12464233 Report a problem | ||
Public tax history
Tax history is unavailable.
Neighborhood: 60408
Nearby homes
- $289,6003 bd3 ba2.4k sqft106 Harbor Lndg #106, Braidwood, IL 60408Off Market
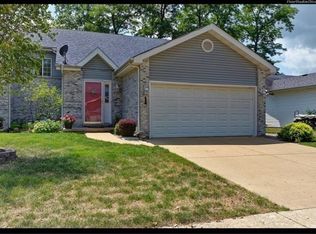
- $369,400-- bd-- ba-- sqft106 Harbor Lndg, Braidwood, IL 60408Off Market
- $341,600-- bd-- ba-- sqft122 Harbor Lndg, Braidwood, IL 60408Off Market
- $322,200-- bd-- ba-- sqft104 Harbor Lndg, Braidwood, IL 60408Off Market
- $290,4004 bd3 ba1.4k sqft124 Harbor Lndg, Braidwood, IL 60408Off Market
- $281,8002 bd3 ba2k sqft102 Harbor Lndg, Braidwood, IL 60408Off Market
- $334,100-- bd-- ba-- sqft126 Harbor Lndg, Braidwood, IL 60408Off Market
- $286,7002 bd4 ba2.1k sqft153 Harbor Lndg, Braidwood, IL 60408Off Market
- $272,5003 bd3 ba2k sqft128 Harbor Lndg, Braidwood, IL 60408Sold
Nearby schools
GreatSchools rating
- 7/10Reed-Custer Intermediate SchoolGrades: PK-5Distance: 1.4 mi
- 7/10Reed-Custer Middle SchoolGrades: 6-8Distance: 1.1 mi
- 7/10Reed-Custer High SchoolGrades: 9-12Distance: 1.2 mi
Schools provided by the listing agent
- Elementary: Reed-Custer Intermediate School
- Middle: Reed-Custer Middle School
- High: Reed-Custer High School
- District: 255U
Source: MRED as distributed by MLS GRID. This data may not be complete. We recommend contacting the local school district to confirm school assignments for this home.


Get pre-qualified for a loan
At Zillow Home Loans, we can pre-qualify you in as little as 5 minutes with no impact to your credit score.An equal housing lender. NMLS #10287.
- Illinois
- Will County
- Braidwood
- 60408
- 106 N Harbor Lndg
Nearby cities
Nearby zip codes
Other Braidwood Topics
