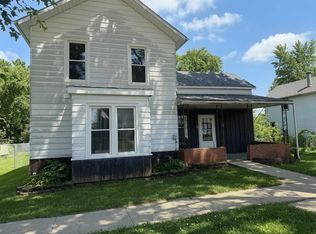
If you're looking for a solid ranch home with practical features and a convenient location, this Ogle County property deserves a look. Offering 3 bedrooms, 1 bathroom, a detached garage with workshop space, and easy access to Interstate 39, this home provides comfortable living with room to make it your own. Pulling up to the property, you'll first notice the covered front porch. It's a great spot to enjoy a cup of coffee in the morning, watch the weather roll through, or unwind after a long day. The porch creates a welcoming entrance and adds another place to enjoy the outdoors without leaving home. Inside, the home features a ranch-style layout with everything located on the main level. The living room flows directly into the kitchen, creating an open feel that works well for everyday living. Whether you're visiting with family, keeping an eye on dinner, or gathering with friends, the layout keeps everyone connected. The kitchen has been updated with newer appliances and offers plenty of cabinet and counter space. There is also room to add an island if additional prep space or seating is something you'd like in the future. The current setup is functional as it sits while still offering flexibility for future improvements. Main-level laundry adds convenience and keeps daily chores simple. Having everything on one floor makes the home easy to navigate and provides an efficient use of space throughout. The home includes three bedrooms and one full bathroom. The bedrooms offer flexibility for a variety of needs, whether used for sleeping space, a home office, hobby room, or extra storage. The layout is straightforward and designed for practical day-to-day living. Step outside and you'll find several features that add to the property's usability. A deck off the home provides space for grilling, outdoor meals, or simply relaxing outside. The fenced backyard offers a defined outdoor area with room for recreation, gardening, landscaping projects, or pets, subject to local regulations and buyer preferences. The detached garage provides space for vehicles, lawn equipment, tools, and storage. Attached workshop space gives you room for projects, repairs, woodworking, hobbies, or additional storage. Whether you're someone who enjoys working with your hands or simply needs extra room for equipment, the workshop area is a valuable feature. Location is another strong point of this property. Situated near Interstate 39, commuting and travel are straightforward. Rockford and DeKalb are both within easy driving distance, providing access to employment centers, shopping, dining, healthcare services, and entertainment options. Nearby communities such as Oregon, Rochelle, Byron, and Stillman Valley offer additional conveniences and local amenities. The property is located within Oregon School District 220.
For sale
Price cut: $10K (7/26)
$118,000
106 N School St, Chana, IL 61015
3beds
1,050sqft
:
Get pre-qualified$902/mo
Single Family Residence
Built in 1950
9,583 Square Feet Lot
$-- Zestimate®
$112/sqft
$-- HOA
What's special
Covered front porchMain-level laundryWelcoming entranceThree bedrooms
- 51 days |
- 999 |
- 63 |
Zillow last checked:
Listing updated:
Listed by:
Todd Henry 815-997-2256,
Whitetail Properties Real Estate Llc
Source: NorthWest Illinois Alliance of REALTORS®,MLS#: 202603286
Facts & features
Interior
Bedrooms & bathrooms
- Bedrooms: 3
- Bathrooms: 1
- Full bathrooms: 1
- Main level bathrooms: 1
- Main level bedrooms: 3
Primary bedroom
- Level: Main
- Area: 126
- Dimensions: 9 x 14
Bedroom 2
- Level: Main
- Area: 120
- Dimensions: 10 x 12
Bedroom 3
- Level: Main
- Area: 108
- Dimensions: 9 x 12
Family room
- Level: Main
- Area: 270
- Dimensions: 10 x 27
Kitchen
- Level: Main
- Area: 154
- Dimensions: 11 x 14
Heating
- Forced Air, Propane
Cooling
- Window Unit(s)
Appliances
- Included: Dryer, Microwave, Refrigerator, Stove/Cooktop, Washer, LP Gas Tank Rented, Electric Water Heater
- Laundry: Main Level
Features
- Basement: Crawl Space
- Has fireplace: No
Interior area
- Total structure area: 1,050
- Total interior livable area: 1,050 sqft
- Finished area above ground: 1,050
- Finished area below ground: 0
Property
Parking
- Total spaces: 1
- Parking features: Detached
- Garage spaces: 1
Features
- Patio & porch: Deck
- Fencing: Fenced
Lot
- Size: 9,583 Square Feet
- Features: City/Town
Details
- Parcel number: 1715302010
Construction
Type & style
- Home type: SingleFamily
- Architectural style: Ranch
- Property subtype: Single Family Residence
Materials
- Siding
- Roof: Shingle
Condition
- Year built: 1950
Utilities & green energy
- Electric: Circuit Breakers
- Sewer: Septic Tank
- Water: Shared
Community & HOA
Community
- Subdivision: IL
Location
- Region: Chana
Financial & listing details
- Price per square foot: $112/sqft
- Tax assessed value: $76,200
- Annual tax amount: $1,840
- Price range: $118K - $118K
- Date on market: 6/5/2026
- Cumulative days on market: 33 days
- Ownership: Fee Simple
- Road surface type: Hard Surface Road
Estimated market value
Not available
Estimated sales range
Not available
Not available
Price history
| Date | Event | Price |
|---|---|---|
| 7/26/2026 | Price change | $118,000-7.8%$112/sqft |
Source:  NorthWest Illinois Alliance of REALTORS® #202603286 Report a problem NorthWest Illinois Alliance of REALTORS® #202603286 Report a problem | ||
| 7/1/2026 | Listed for sale | $128,000$122/sqft |
Source: NorthWest Illinois Alliance of REALTORS® #202603286 Report a problem | ||
| 6/13/2026 | Pending sale | $128,000$122/sqft |
Source: NorthWest Illinois Alliance of REALTORS® #202603286 Report a problem | ||
| 6/5/2026 | Listed for sale | $128,000+33.3%$122/sqft |
Source: Whitetail Properties #111084 Report a problem | ||
| 6/1/2022 | Sold | $96,000-8.5%$91/sqft |
Source: NorthWest Illinois Alliance of REALTORS® #202107991 Report a problem | ||
| 5/4/2022 | Pending sale | $104,900$100/sqft |
Source: NorthWest Illinois Alliance of REALTORS® #202107991 Report a problem | ||
| 4/7/2022 | Listed for sale | $104,900$100/sqft |
Source: NorthWest Illinois Alliance of REALTORS® #202107991 Report a problem | ||
| 4/4/2022 | Pending sale | $104,900$100/sqft |
Source: NorthWest Illinois Alliance of REALTORS® #202107991 Report a problem | ||
| 3/18/2022 | Listed for sale | $104,900$100/sqft |
Source: NorthWest Illinois Alliance of REALTORS® #202107991 Report a problem | ||
| 3/10/2022 | Pending sale | $104,900$100/sqft |
Source: NorthWest Illinois Alliance of REALTORS® #202107991 Report a problem | ||
| 2/15/2022 | Listed for sale | $104,900$100/sqft |
Source: NorthWest Illinois Alliance of REALTORS® #202107991 Report a problem | ||
| 2/14/2022 | Pending sale | $104,900$100/sqft |
Source:  MRED as distributed by MLS GRID #11283573 Report a problem MRED as distributed by MLS GRID #11283573 Report a problem | ||
| 1/19/2022 | Price change | $104,900-4.5%$100/sqft |
Source: MRED as distributed by MLS GRID #11283573 Report a problem | ||
| 12/31/2021 | Listed for sale | $109,900$105/sqft |
Source: NorthWest Illinois Alliance of REALTORS® #202107991 Report a problem | ||
| 12/23/2021 | Pending sale | $109,900$105/sqft |
Source: NorthWest Illinois Alliance of REALTORS® #202107991 Report a problem | ||
| 12/15/2021 | Price change | $109,900-4.4%$105/sqft |
Source: NorthWest Illinois Alliance of REALTORS® #202107991 Report a problem | ||
| 12/8/2021 | Listed for sale | $114,900+516.1%$109/sqft |
Source: NorthWest Illinois Alliance of REALTORS® #202107991 Report a problem | ||
| 2/28/2014 | Sold | $18,650-20.3%$18/sqft |
Source: Public Record Report a problem | ||
| 12/21/2013 | Price change | $23,400-13%$22/sqft |
Source: Crawford Realty, LLC #08492860 Report a problem | ||
| 11/23/2013 | Listed for sale | $26,900-64.1%$26/sqft |
Source: Crawford Realty, LLC #08492860 Report a problem | ||
| 7/7/2005 | Sold | $74,900$71/sqft |
Source: Public Record Report a problem | ||
Public tax history
| Year | Property taxes | Tax assessment |
|---|---|---|
| 2024 | $1,801 +132.9% | $25,400 +75.6% |
| 2023 | $773 -38.4% | $14,464 +9% |
| 2022 | $1,255 +93.2% | $13,266 +3.9% |
| 2021 | $649 +6.9% | $12,766 +4% |
| 2020 | $608 +20.4% | $12,275 +9.5% |
| 2018 | $505 +8.5% | $11,214 +3.6% |
| 2017 | $465 -21.5% | $10,825 +1% |
| 2016 | $592 +3.6% | $10,713 +73.2% |
| 2015 | $572 -37.3% | $6,186 |
| 2014 | $911 -4.1% | $6,186 -61.8% |
| 2013 | $950 | $16,197 -5.2% |
| 2012 | -- | $17,091 -4.2% |
| 2011 | -- | $17,838 -10% |
| 2010 | -- | $19,825 |
| 2009 | -- | $19,825 |
| 2008 | $1,129 +38.2% | $19,825 +8.8% |
| 2007 | $817 | $18,227 |
Find assessor info on the county website
Monthly payment
Est. payment
Payment breakdown
Explore the cost of this home by adjusting the details. Changes won't be saved.Climate risks
Neighborhood: 61015
Nearby schools
GreatSchools rating
- 6/10Oregon Elementary SchoolGrades: PK-6Distance: 6.6 mi
- 7/10Oregon High SchoolGrades: 7-12Distance: 6.5 mi
Schools provided by the listing agent
- Elementary: Oregon Elementary
- Middle: Oregon
- High: Oregon High
- District: Oregon 220
Source: NorthWest Illinois Alliance of REALTORS®. This data may not be complete. We recommend contacting the local school district to confirm school assignments for this home.
- $145,4003 bd2 ba1.4k sqft102 School St, Chana, IL 61015Off Market

- $105,0003 bd2 ba2k sqft108 School St, Chana, IL 61015Sold

- $105,0004 bd2 ba2k sqft108 N School St, Chana, IL 61015Sold

- $129,900-- bd-- ba1.7k sqft105 West St, Chana, IL 61015Off Market
- $86,289-- bd-- ba2.3k sqft110 School St, Chana, IL 61015Off Market
- $73,152-- bd-- ba1.5k sqft103 School St, Chana, IL 61015Off Market
- $12,192-- bd-- ba-- sqft107 West St, Chana, IL 61015Off Market
- $90,200-- bd-- ba1.1k sqft109 School St, Chana, IL 61015Off Market
A local agent can set up tours, give advice and negotiate with sellers.
Similar homes
- $119,0004 bd1 ba1.2k sqft208 E 2nd St, Leaf River, IL 61047For Sale
 MLS ID #202604148, Dorothy Bowers. NorthWest Illinois Alliance of REALTORS®
 - $125,0002 bd1 ba850 sqft3111 8th St, Rockford, IL 61109For Sale
 MLS ID #202604562, Viridiana Duran. NorthWest Illinois Alliance of REALTORS®
 - $115,0002 bd1 ba948 sqft3611 Algonquin Blvd, Rockford, IL 61102Active
 MLS ID #12657561, Jennifer Brubaker, Century 21 Affiliated. MRED as distributed by MLS GRID
 - $115,0002 bd1 ba960 sqft814 Brooke Rd, Rockford, IL 61109For Sale
 MLS ID #202604242, Dimas Trujillo. NorthWest Illinois Alliance of REALTORS®
 - $99,0003 bd1 ba1.3k sqft11141 E Fisher Rd, Rochelle, IL 61068ActiveMLS ID #12648896, Melissa Mobile, Hometown Realty Group. MRED as distributed by MLS GRID
- $119,9003 bd1 ba980 sqft803 Gold River Ave, Rockford, IL 61102For Sale By Owner
- $149,0002 bd1 ba700 sqft7198 S Rock Nation Rd, Dixon, IL 61021For SaleMLS ID #202603462, Todd Henry. NorthWest Illinois Alliance of REALTORS®
- $170,0003 bd1 ba1.4k sqft304 N 3rd St, Oregon, IL 61061For SaleMLS ID #202603258, Courtney Martins. NorthWest Illinois Alliance of REALTORS®
- $124,9002 bd1 ba924 sqft623 Sterling Ave, Dixon, IL 61021Price ChangeMLS ID #12694824, Vicky Turner, Crawford Realty, LLC. MRED as distributed by MLS GRID
- $144,7502 bd1 ba950 sqft2 S Hannah Ave, Mount Morris, IL 61054For SaleMLS ID #202603674, Robin Henry. NorthWest Illinois Alliance of REALTORS®
- $139,0003 bd2 ba1.5k sqft1826 W 1st St, Dixon, IL 61021ActiveMLS ID #12686432, Sylvia Latta, Heartland Realty 11 LLC. MRED as distributed by MLS GRID
- $175,9003 bd1 ba988 sqft1036 Avenue E, Rochelle, IL 61068ActiveMLS ID #12701286, Amy Hayden, RCE, Hayden Real Estate, Inc.. MRED as distributed by MLS GRID
- $175,0002 bd1 ba1.4k sqft7916 W Pines Rd, Polo, IL 61064For SaleMLS ID #202602199, Jessica Lowry. NorthWest Illinois Alliance of REALTORS®
- $105,0003 bd2 ba1.4k sqft1510 W 2nd St, Dixon, IL 61021For SaleMLS ID #202603497, Elisha Prince. NorthWest Illinois Alliance of REALTORS®
- $95,0003 bd1 ba1k sqft720 Grant Ave, Dixon, IL 61021ActiveMLS ID #12696391, Cynthia Adcock, Crawford Realty, LLC. MRED as distributed by MLS GRID
- $139,9001 bd1 ba650 sqft118 S Pine St, Stillman Valley, IL 61084For SaleMLS ID #202603035, Patrick Sullivan. NorthWest Illinois Alliance of REALTORS®
- $164,9003 bd2 ba1.2k sqft906 S Galena Ave, Dixon, IL 61021ActiveMLS ID #12695062, Karla Boyungs, United Country Sauk Valley Realty. MRED as distributed by MLS GRID
- $105,0002 bd1 ba1.1k sqft406 S Division Ave, Polo, IL 61064Price ChangeMLS ID #12495132, Shawney Evans, Sauk Valley Properties LLC. MRED as distributed by MLS GRID
- $89,0002 bd2 ba1.1k sqft513 Crawford Ave, Dixon, IL 61021Price ChangeMLS ID #12693297, Vickie Gutierrez, Crawford Realty, LLC. MRED as distributed by MLS GRID
- $94,0001 bd1 ba1k sqft1285 Hickory St, Eldena, IL 61324ActiveMLS ID #12664082, Nancy Fritts, Heartland Realty 11 LLC. MRED as distributed by MLS GRID
