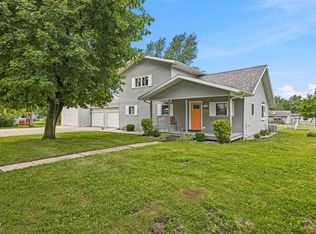
This almost completely new home has been extensively rebuilt to deliver the look, feel, and performance of new construction. The rebuild includes a new foundation, updated framing, new roof, energy-efficient windows, and exterior doors, paired with an artificial stucco exterior and insulation beneath for added durability and efficiency. Inside, major systems have been fully replaced, including plumbing, electrical wiring, and a heat pump system providing efficient heating and cooling. The layout includes a bedroom on the main level and full bathrooms on both levels, featuring walk-in showers for a modern, streamlined feel. The kitchen offers stainless steel appliances and updated finishes, while the laundry room includes a convenient utility sink. Upstairs, walk-out decks on both sides of the home extend the living space outdoors. New flooring, lighting, and finishes are found throughout, creating a cohesive, modern interior. A recent appraisal has been completed and is available upon request. FHA, VA, and USDA financing are welcome.
Active
$310,000
106 N Washington St, Van Buren, IN 46991
4beds
2,003sqft
Single Family Residence
Built in 1900
3,920 Square Feet Lot
$298,000 Zestimate®
$--/sqft
$-- HOA
What's special
Cohesive modern interiorArtificial stucco exteriorExterior doorsEnergy-efficient windowsNew flooringUpdated finishesNew roof
- 64 days |
- 91 |
- 0 |
Zillow last checked:
Listing updated:
Listed by:
Jonah Hartsburg Main:317-300-4688,
Hoosier Hub Realty LLC
Source: IRMLS,MLS#: 202618998
Facts & features
Interior
Bedrooms & bathrooms
- Bedrooms: 4
- Bathrooms: 2
- Full bathrooms: 2
- Main level bedrooms: 1
Bedroom 1
- Level: Main
Bedroom 2
- Level: Upper
Dining room
- Level: Main
- Area: 130
- Dimensions: 13 x 10
Kitchen
- Level: Main
- Area: 90
- Dimensions: 10 x 9
Living room
- Level: Main
- Area: 225
- Dimensions: 25 x 9
Heating
- Electric, Heat Pump
Cooling
- Central Air, Heat Pump
Appliances
- Included: Dishwasher, Microwave, Refrigerator, Electric Oven
Features
- Basement: Crawl Space
- Has fireplace: No
Interior area
- Total structure area: 2,003
- Total interior livable area: 2,003 sqft
- Finished area above ground: 2,003
- Finished area below ground: 0
Video & virtual tour
Property
Features
- Levels: Two
- Stories: 2
Lot
- Size: 3,920 Square Feet
- Dimensions: 57X70
- Features: 0-2.9999
Details
- Parcel number: 270115203067.000030
Construction
Type & style
- Home type: SingleFamily
- Property subtype: Single Family Residence
Materials
- Stucco
Condition
- New construction: No
- Year built: 1900
Utilities & green energy
- Sewer: City
- Water: City
Community & HOA
Community
- Subdivision: None
Location
- Region: Van Buren
Financial & listing details
- Tax assessed value: $24,300
- Annual tax amount: $469
- Date on market: 5/19/2026
- Listing terms: Cash,Conventional,FHA,USDA Loan,VA Loan
Estimated market value
$298,000
$283,000 - $313,000
$1,279/mo
Price history
| Date | Event | Price |
|---|---|---|
| 5/19/2026 | Listed for sale | $310,000-3.1% |
Source:  IRMLS #202618998 Report a problem IRMLS #202618998 Report a problem | ||
| 5/11/2026 | Listing removed | $320,000 |
Source: IRMLS #202614225 Report a problem | ||
| 4/22/2026 | Listed for sale | $320,000 |
Source: IRMLS #202614225 Report a problem | ||
| 3/11/2026 | Listing removed | $320,000 |
Source: IRMLS #202601015 Report a problem | ||
| 3/2/2026 | Price change | $320,000-5.9% |
Source: IRMLS #202601015 Report a problem | ||
| 2/6/2026 | Price change | $339,900-2.9% |
Source: IRMLS #202601015 Report a problem | ||
| 1/19/2026 | Price change | $349,900-7.9% |
Source: IRMLS #202601015 Report a problem | ||
| 1/10/2026 | Listed for sale | $380,000 |
Source: IRMLS #202601015 Report a problem | ||
Public tax history
| Year | Property taxes | Tax assessment |
|---|---|---|
| 2025 | $469 -18.8% | $33,700 +38.7% |
| 2024 | $578 -23.2% | $24,300 -19.8% |
| 2023 | $752 +7.7% | $30,300 -19.4% |
| 2022 | $698 +8.4% | $37,600 +7.7% |
| 2021 | $644 +12.6% | $34,900 +2.9% |
| 2020 | $572 -46.4% | $33,900 +8.3% |
| 2019 | $1,067 +111.2% | $31,300 +5.7% |
| 2018 | $505 -61.2% | $29,600 +2.4% |
| 2017 | $1,304 +175.7% | $28,900 -3.7% |
| 2016 | $473 -23.1% | $30,000 -25.7% |
| 2014 | $615 +3.4% | $40,400 +2% |
| 2013 | $595 +36.3% | $39,600 +4.8% |
| 2012 | $437 -4.3% | $37,800 +10.2% |
| 2011 | $456 -6.9% | $34,300 |
| 2010 | $490 -1.1% | $34,300 |
| 2009 | $495 -45.1% | $34,300 -1.2% |
| 2007 | $901 | $34,700 |
Find assessor info on the county website
Monthly payment
Est. payment
Payment breakdown
Explore the cost of this home by adjusting the details. Changes won't be saved.Climate risks
Neighborhood: 46991
Nearby schools
GreatSchools rating
- 4/10Eastbrook North ElementaryGrades: K-5Distance: 0.3 mi
- 8/10Eastbrook Junior High SchoolGrades: 6-8Distance: 5 mi
- 9/10Eastbrook High SchoolGrades: 9-12Distance: 5 mi
Schools provided by the listing agent
- Elementary: Eastbrook North
- Middle: Eastbrook
- High: Eastbrook
- District: Eastbrook Community
Source: IRMLS. This data may not be complete. We recommend contacting the local school district to confirm school assignments for this home.
- $96,8003 bd1 ba1.3k sqft108 N Washington St, Van Buren, IN 46991Off Market
- $111,6003 bd2 ba1.6k sqft201 E Main St, Van Buren, IN 46991Off Market
- $159,9006 bd3 ba3k sqft203 E Main St, Van Buren, IN 46991Sold

- $34,4003 bd2 ba2.8k sqft117 E Main St, Van Buren, IN 46991Off Market

- $60,0003 bd2 ba2.1k sqft205 E Main St, Van Buren, IN 46991Sold
- $72,5005 bd2 ba2.6k sqft207 E Main St, Van Buren, IN 46991Off Market
- $91,7003 bd1 ba1.6k sqft202 E Main St, Van Buren, IN 46991Off Market
- $4,4000.256 AcresState Rd, Van buren, IN 46991Off Market
A local agent can set up tours, give advice and negotiate with sellers.
Similar homes
- $279,9004 bd2 ba1.9k sqft2006 W Wilno Dr, Marion, IN 46952For Sale
 MLS ID #202629016, Suzie Mack, F.C. Tucker Realty Center. IRMLS
 - $295,0004 bd3 ba1.9k sqft530 W Barber St, Hartford City, IN 47348Active
 MLS ID #22115051, Jonah Hartsburg, Hoosier Hub Realty, LLC. MIBOR as distributed by MLS GRID
 - $319,0005 bd2 ba2.8k sqft8849 E 100 S, Marion, IN 46953For Sale
 MLS ID #202609537, Charmayne Saylors, F.C. Tucker Realty Center. IRMLS
 - $175,0003 bd2 ba1.3k sqft620 S 1st St, Van Buren, IN 46991For Sale
 MLS ID #202610915, Kayla Poling-Garcia, F.C. Tucker Realty Center. IRMLS
 - $350,0005 bd3 ba2.4k sqft1415 W Forest Ln, Marion, IN 46952For SaleMLS ID #202627829, Tonya McCoy, Moving Real Estate. IRMLS
- $269,9003 bd2 ba1.7k sqft3641 S 1000 E, Upland, IN 46989For SaleMLS ID #202625681, Connie Zirkle, Moving Real Estate. IRMLS
- $300,0004 bd1 ba2.1k sqft721 E 100 S, Huntington, IN 46750For SaleMLS ID #202626175, Alana Steele, Hoosier Real Estate Group. IRMLS
- $289,9003 bd2 ba2.2k sqft215 600th Rd N, Marion, IN 46952For SaleMLS ID #202615137, Carol Swan, Swan Real Estate Management. IRMLS
- $--3 bd3 ba1.6k sqft2874 E 25 N, Huntington, IN 46750AuctionMLS ID #202627693, Chad Metzger, Metzger Property Services, LLC. IRMLS
- $--3 bd1 ba2.1k sqft1400 W County Road 1200 N, Muncie, IN 47303AuctionServiceLink Auction
- $279,0005 bd4 ba2.3k sqft1476 N Manor Dr, Marion, IN 46952For SaleMLS ID #202625577, Robyn Windle, Nicholson Realty 2.0 LLC. IRMLS
- $359,9004 bd2 ba1.8k sqft75 E 450 N, Hartford City, IN 47348For SaleMLS ID #202624518, Connie Zirkle, Moving Real Estate. IRMLS
- $360,0003 bd3 ba2.1k sqft656 S Main St, Upland, IN 46989For SaleMLS ID #202625264, Shannon L Decker-Young, House Hunters Real Estate LLC. IRMLS
- $310,0003 bd2 ba1.6k sqft512 E Kendall St, La Fontaine, IN 46940For SaleMLS ID #10053059, Warren Dailey. RLMS
- $319,9005 bd3 ba2.8k sqft1411 N Wabash Ave, Marion, IN 46952For SaleMLS ID #202549275, Joe Schroder, RE/MAX Realty One. IRMLS
- $350,0004 bd3 ba2.6k sqft110 Woodfield Ct, Markle, IN 46770For SaleMLS ID #202629245, Jodi L Holloway, Coldwell Banker Holloway. IRMLS
- $249,9003 bd2 ba1.5k sqft154 N Half St, Upland, IN 46989For SaleMLS ID #202626714, Connie Zirkle, Moving Real Estate. IRMLS
- $229,0004 bd3 ba1.6k sqft1201 E 30th St, Marion, IN 46953For SaleMLS ID #202629194, Connie Zirkle, Moving Real Estate. IRMLS
- $360,0004 bd2 ba2.2k sqft3192 E 800 S Lot 2, Wabash, IN 46992For SaleMLS ID #202625131, Nick Krieg, Empire Real Estate LLC. IRMLS
- $339,0003 bd2 ba1.5k sqft12 Clamme Ct, Hartford City, IN 47348For SaleMLS ID #202626111, Warren Ross, Nicholson Realty 2.0 LLC. IRMLS
