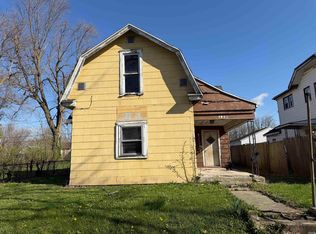
This large Victorian home in the heart of downtown has so much potential! Much of the original trim and woodwork remain including a built-in bookcase, stairway and fireplace. Original floors can be restored. Very spacious layout for entertaining and plenty of bedrooms. Possibilities could include a magnificent single family home, bed and breakfast in an underserved area, or divide into a duplex. Plenty of space on the first level for kitchen, butler's kitchen or utility room, dining, formal living room, family room, study/den and foyer. Second story has spacious rooms for 3 bedrooms and a bathroom, The converted attic has been additional 3 bedrooms. The basement contains a furnace and storage with access to the outside. This house is situated to be the premiere residence of the quiet downtown of Van Buren. Priced to sell, make an offer!
Active
Price cut: $2K (9/26)
$37,000
117 E Main St, Van Buren, IN 46991
3beds
3,896sqft
Single Family Residence
Built in 1900
10,759 Square Feet Lot
$-- Zestimate®
$--/sqft
$-- HOA
What's special
Large victorian homePlenty of bedroomsOriginal trim and woodworkBuilt-in bookcaseOriginal floors
- 38 days
- 687
- 49
Zillow last checked:
Listing updated:
Listed by:
Tom Eastus Cell:765-729-0693,
Nicholson Realty 2.0 LLC
Source: IRMLS,MLS#: 202634175
Facts & features
Interior
Bedrooms & bathrooms
- Bedrooms: 3
- Bathrooms: 3
- Full bathrooms: 2
- 1/2 bathrooms: 1
Bedroom 1
- Level: Upper
Bedroom 2
- Level: Upper
Heating
- Natural Gas
Cooling
- None
Features
- Basement: Partial
- Number of fireplaces: 2
- Fireplace features: Den, Living Room
Interior area
- Total structure area: 4,284
- Total interior livable area: 3,896 sqft
- Finished area above ground: 3,896
- Finished area below ground: 0
Video & virtual tour
Property
Features
- Levels: Three Story
- Stories: 3
Lot
- Size: 10,759 Square Feet
- Dimensions: 77 x 140
- Features: Sloped
Details
- Parcel number: 270115203074.000030
Construction
Type & style
- Home type: SingleFamily
- Property subtype: Single Family Residence
Materials
- Vinyl Siding
Condition
- New construction: No
- Year built: 1900
Utilities & green energy
- Sewer: Public Sewer
- Water: Public
Community & HOA
Community
- Subdivision: Grice(s)
Location
- Region: Van Buren
Financial & listing details
- Tax assessed value: $34,400
- Annual tax amount: $713
- Date on market: 8/21/2026
Estimated market value
Not available
Estimated sales range
Not available
Not available
Price history
| Date | Event | Price |
|---|---|---|
| 9/26/2026 | Price change | $37,000-5.1% |
Source:  IRMLS #202634175 Report a problem IRMLS #202634175 Report a problem | ||
| 9/17/2026 | Price change | $39,000-2.5% |
Source: IRMLS #202634175 Report a problem | ||
| 8/21/2026 | Listed for sale | $40,000-25.4% |
Source: IRMLS #202634175 Report a problem | ||
| 9/25/2020 | Listing removed | $53,600$14/sqft |
Source: Ness Bros. Realtors & Auctioneers #202033637 Report a problem | ||
| 8/24/2020 | Listed for sale | $53,600$14/sqft |
Source: Ness Bros. Realtors & Auctioneers #202033637 Report a problem | ||
Public tax history
| Year | Property taxes | Tax assessment |
|---|---|---|
| 2025 | $1,914 +4.4% | $34,400 -65.3% |
| 2024 | $1,834 -31.4% | $99,100 +3% |
| 2023 | $2,672 +149.3% | $96,200 -28% |
| 2022 | $1,072 +5.3% | $133,600 +149.3% |
| 2021 | $1,018 +4% | $53,600 |
| 2020 | $980 +5.8% | $53,600 |
| 2019 | $926 -51.6% | $53,600 |
| 2018 | $1,914 +115.6% | $53,600 |
| 2017 | $887 +2.9% | $53,600 |
| 2016 | $863 +5.7% | $53,600 |
| 2014 | $816 -12.2% | $53,600 -13.4% |
| 2013 | $930 +30.1% | $61,900 |
| 2012 | $715 -13.2% | $61,900 |
| 2011 | $823 -39.5% | $61,900 -35% |
| 2010 | $1,360 -1.1% | $95,200 |
| 2009 | $1,375 -43% | $95,200 +2.5% |
| 2007 | $2,413 | $92,900 |
| 2006 | -- | $92,900 -0.1% |
| 2005 | -- | $93,000 |
Find assessor info on the county website
Monthly payment
Est. payment
Payment breakdown
Explore the cost of this home by adjusting the details. Changes won't be saved.Climate risks
Neighborhood: 46991
Nearby schools
Schools provided by the listing agent
- Elementary: Eastbrook North
- Middle: Eastbrook
- High: Eastbrook
- District: Eastbrook Community
Source: IRMLS. This data may not be complete. We recommend contacting the local school district to confirm school assignments for this home.

Similar homes
- $42,9003 bd2 ba2.1k sqft2012 S Washington St, Marion, IN 46953For Sale
 MLS ID #202626228, Renee Cox, Acorn Real Estate Professional. IRMLS
 - $29,9004 bd3 ba2.5k sqft3511 S Lincoln Blvd, Marion, IN 46953For Sale
 MLS ID #202635460, Joe Schroder, RE/MAX Realty One. IRMLS
 - $24,0004 bd3 ba2.4k sqft1110 W 4th St, Marion, IN 46952For Sale
 MLS ID #202634832, Keri Hir, Keri Hir. IRMLS
 - $45,0003 bd1 ba2.1k sqft1508 W Spencer Ave, Marion, IN 46952For Sale
 MLS ID #202619215, Kayla Poling-Garcia, F.C. Tucker Realty Center. IRMLS
