Skip main navigation
Sold for $380,000
  • $380,000

    106 New Hampshire Lane, New Bern, NC 28562

    4beds
    2,096sqft
    Single Family Residence
    Built in 1991
    0.55 Acres Lot
    $406,700 Zestimate®
    $181/sqft
    $2,399 Estimated rent

    Home value

    $406,700

    $386,000 - $427,000

    $2,399/mo

    Zestimate® history
    Loading
    Loading...

    Owner options

    List your home for rent

    $2,399/mo

    Rent Zestimate®

    Find your next renter with Zillow Rental Manager. Plus, with online applications, you can quickly screen prospective tenants – for free.

    Learn more

    $2,399/mo

    Rent Zestimate®

    Refinance and save

    $2,248/mo

    Est. payment

    Refinancing to a lower rate could help reduce your monthly payments and save thousands over the life of the loan.

    See today's rates

    $2,248/mo

    Est. payment

    Explore your selling options

    Work with a Zillow partner agent

    Leverage their expertise and Zillow's premium Showcase listings to get your home seen by more buyers.

    Get started

    List with your own agent

    Get your home in front of millions of buyers by listing it on Zillow.

    Learn how to do it

    Sell it yourself

    Take full control of how buyers see your home on Zillow by listing For Sale by Owner (FSBO).

    List your home

    What's special

    Golf courseWell-maintained brick homeCenter islandLush backyardPlenty of workspaceHardwood floors throughoutCommunity pool
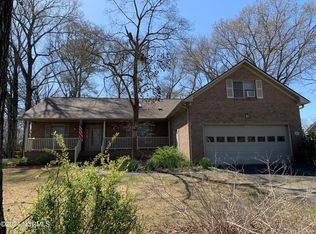
    Welcome to this well-maintained brick home in River Bend. Details do make a difference inside with the hardwood floors throughout the living room, and dining room and two guest rooms. So many light-filled spaces to gather with friends and family-around the fireplace in this spacious living room, for meals in the dining room and for relaxation in the Carolina room with generous windows and LVP flooring. Mealtime is easy with plenty of workspace on generous granite counters and a center island with double sink. Kitchen has bountiful storage, gas stove and a beverage cooler. Rejuvenate in your spacious primary bath with double vanity and tiled step-in shower. Owners appreciate their privacy with split bedroom plan. Unwind in your lush backyard sitting on the large composite deck overlooking partially fenced area. Other special features of this property include a 4th guest room with its own full bathroom, whole house fan, and a well for the outside spigots, 16 x 12 storage with lights and electricity. Home is situated on a half-acre corner lot and a cul-du-sac street in a community just a few minutes from downtown New Bern and a short drive to the beaches. Amenities available include golf course, community pool, dog park, playground and restaurants. Irrigation system is present but not used by current owners.

    Zillow last checked:

    Listing updated:

    Listed by:

    SUSANNE PENDLETON 252-670-5944,

    COLDWELL BANKER SEA COAST ADVANTAGE

    Bought with:

    Cirila M Cothran, 234125

    Cirila Cothran Real Estate

    Source: Hive MLS,MLS#: 100393462MLS LogoOriginating MLS: Neuse River Region Association of Realtors

    Facts & features

    Interior

    Bedrooms & bathrooms
    • Bedrooms: 4
    • Bathrooms: 3
    • Full bathrooms: 3
    Rooms
    • Room types: Living Room, Dining Room, Sunroom, Kitchen, Master Bedroom, Bedroom 2, Bedroom 3, Bedroom 4
    Primary bedroom
    • Description: En suite with w-i-closet, and tiled shower
    • Level: First
    • Dimensions: 15.6 x 13.3
    Bedroom 2
    • Description: Hardwood flooring
    • Level: First
    • Dimensions: 11.3 x 11
    Bedroom 3
    • Description: Hardwood flooring
    • Level: First
    • Dimensions: 10.9 x 10.2
    Bedroom 4
    • Description: En suite, carpet
    • Level: Second
    • Dimensions: 20.5 x 11.9
    Dining room
    • Description: Hardwood floors, sliding door to back deck
    • Level: First
    • Dimensions: 12 x 11.5
    Kitchen
    • Description: quartz counters, gas stove, and LVP floors
    • Level: First
    • Dimensions: 18.6 x 11.5
    Living room
    • Description: Hardwood floors and fireplace w/gas logs
    • Level: First
    • Dimensions: 21.6 x 14
    Sunroom
    • Description: LVP flooring with access to deck
    • Level: Main
    • Dimensions: 14.7 x 14.3
    Heating
    • Heat Pump, Electric
    Cooling
    • Heat Pump
    Appliances
    • Included: Vented Exhaust Fan, Mini Refrigerator, Gas Oven, Built-In Microwave, Water Softener, Refrigerator, Dishwasher
    • Laundry: Laundry Closet
    Features
    • Master Downstairs, Walk-in Closet(s), Vaulted Ceiling(s), Entrance Foyer, Solid Surface, Kitchen Island, Ceiling Fan(s), Walk-in Shower, Blinds/Shades, Gas Log, Walk-In Closet(s), Whole House Fan
    • Flooring: Carpet, LVT/LVP, Tile, Wood
    • Doors: Storm Door(s)
    • Windows: Skylight(s), Thermal Windows
    • Basement: None
    • Attic: Partially Floored
    • Has fireplace: Yes
    • Fireplace features: Gas Log
    Interior area
    • Total structure area: 2,096
    • Total interior livable area: 2,096 sqft

    Property

    Parking
    • Total spaces: 2
    • Parking features: Concrete, On Site, Paved
    Features
    • Levels: One
    • Stories: 1
    • Patio & porch: Open, Deck, Porch
    • Exterior features: Storm Doors
    • Pool features: None
    • Fencing: Partial,Wood
    • Waterfront features: Water Access Comm
    Lot
    • Size: 0.55 Acres
    • Dimensions: 154 x 109 x 197 x 103
    • Features: Corner Lot, Water Access Comm
    Details
    • Additional structures: Shed(s)
    • Parcel number: 8200K 041
    • Zoning: Residential
    • Special conditions: Standard

    Construction

    Type & style
    • Home type: SingleFamily
    • Property subtype: Single Family Residence
    Materials
    • Brick
    • Foundation: Brick/Mortar, Crawl Space
    • Roof: Shingle
    Condition
    • New construction: No
    • Year built: 1991

    Utilities & green energy

    • Sewer: Septic Tank
    • Water: Public
    • Utilities for property: Water Available

    Community & HOA

    Community
    • Security: Smoke Detector(s)
    • Subdivision: River Bend
    HOA
    • Has HOA: No
    • Amenities included: Dog Park, Marina, Park, Playground, Restaurant
    Location
    • Region: New Bern

    Financial & listing details

    • Price per square foot: $181/sqft
    • Tax assessed value: $256,270
    • Annual tax amount: $1,685
    • Date on market: 10/13/2025
    • Cumulative days on market: 4 days
    • Listing agreement: Exclusive Right To Sell
    • Listing terms: Cash,Conventional,FHA,VA Loan
    • Road surface type: Paved

    Price history

    DateEventPrice
    8/11/2023Sold$380,000+8.6%$181/sqft
    Source: Hive MLS #100393462 Report a problem
    7/11/2023Pending sale$350,000$167/sqft
    Source: Hive MLS #100393462 Report a problem
    7/10/2023Listing removed--
    Source: Hive MLS #100393462 Report a problem
    7/7/2023Listed for sale$350,000+70.3%$167/sqft
    Source: Hive MLS #100393462 Report a problem
    8/23/2018Sold$205,500-2.1%$98/sqft
    Source: Hive MLS #100107026 Report a problem
    7/4/2018Pending sale$210,000$100/sqft
    Source: TRENT RIVER REALTY #100107026 Report a problem
    6/18/2018Price change$210,000-4.5%$100/sqft
    Source: TRENT RIVER REALTY #100107026 Report a problem
    4/13/2018Price change$219,900-2.3%$105/sqft
    Source: TRENT RIVER REALTY #100107026 Report a problem
    3/23/2018Listed for sale$225,000$107/sqft
    Source: TRENT RIVER REALTY #100107026 Report a problem

    Public tax history

    YearProperty taxesTax assessment
    2025$2,234 $288,340 +12.5%
    2024-- $256,270
    2023-- $256,270 +34.8%
    2022-- $190,160
    2021$1,695 $190,160
    2020-- $190,160 +0.7%
    2019$1,665 $188,900
    2018$1,665 $188,900
    2017-- $188,900 -13.5%
    2016$1,728 +0.4%$218,470
    2015$1,721 $218,470
    2014-- $218,470
    2013-- $218,470
    2012-- $218,470
    2011-- $218,470
    2010-- $218,470 +36.3%
    2009-- $160,260
    2008-- $160,260
    2007-- $160,260
    2006-- $160,260
    2005-- $160,260
    2004-- $160,260
    2002-- $160,260
    Find assessor info on the county website

    Neighborhood: 28562

    Nearby schools

    GreatSchools rating
    Get a cash offer in 3 minutes
    Find out how much your home could sell for in as little as 3 minutes with a no-obligation cash offer.
    Estimated market value
    $406,700
    Get a cash offer in 3 minutes
    Find out how much your home could sell for in as little as 3 minutes with a no-obligation cash offer.
    Estimated market value
    $406,700