Desirable, friendly neighborhood in the town of River Bend. All brick, split bedroom, Carolina room, deck with hot tub, storage shed, 2 car garage. Open floor plan with gorgeous laminate floors throughout. Large granite island countertop with large skylight above is the highlight of the open living area. Plenty of natural light.
Sold for $320,000
$320,000
107 New Hampshire Lane, New Bern, NC 28562
3beds
1,590sqft
Single Family Residence
Built in 1990
0.47 Acres Lot
$336,300 Zestimate®
$201/sqft
$1,999 Estimated rent
Home value
$336,300
$319,000 - $353,000
$1,999/mo
Zestimate® history
Owner options
List your home for rent
$1,999/mo
Rent Zestimate®
Find your next renter with Zillow Rental Manager. Plus, with online applications, you can quickly screen prospective tenants – for free.
$1,999/mo
Rent Zestimate®
Refinance and save
$1,885/mo
Est. payment
Refinancing to a lower rate could help reduce your monthly payments and save thousands over the life of the loan.
$1,885/mo
Est. payment
Explore your selling options
Work with a Zillow partner agent
Leverage their expertise and Zillow's premium Showcase listings to get your home seen by more buyers.
Get startedList with your own agent
Get your home in front of millions of buyers by listing it on Zillow.
Learn how to do itSell it yourself
Take full control of how buyers see your home on Zillow by listing For Sale by Owner (FSBO).
List your homeWhat's special
Hot tubOpen floor planSplit bedroomTown of river bendPlenty of natural lightCarolina room
Zillow last checked:
Listing updated:
Listed by:
PATRICIA PETERSON 252-670-6100,
TRENT RIVER REALTY
Bought with:
TINA MILLS, 189454
TRENT RIVER REALTY
Source: Hive MLS,MLS#: 100433461 Originating MLS: Neuse River Region Association of Realtors
Originating MLS: Neuse River Region Association of RealtorsFacts & features
Interior
Bedrooms & bathrooms
- Bedrooms: 3
- Bathrooms: 2
- Full bathrooms: 2
Rooms
- Room types: Great Room, Dining Room, Kitchen, Master Bedroom, Bedroom 2, Bedroom 3, Sunroom, Fnshd Room over Garage
Primary bedroom
- Level: Main
- Dimensions: 13 x 15
Bedroom 2
- Level: Main
- Dimensions: 10.1 x 10.1
Bedroom 3
- Level: Main
- Dimensions: 10.1 x 10.8
Dining room
- Description: Open to kitchen and LR
- Level: Main
- Dimensions: 10.3 x 12.1
Other
- Description: No heat. Entry off garage
- Level: Second
- Dimensions: 11 x 20
Great room
- Description: Open to dining room
- Level: Main
- Dimensions: 20.1 x 14
Kitchen
- Level: Main
- Dimensions: 14.1 x 11.4
Sunroom
- Level: Main
- Dimensions: 24.6 x 7.3
Heating
- Heat Pump, Electric
Cooling
- Heat Pump
Appliances
- Included: Electric Oven, Washer, Refrigerator, Ice Maker, Dryer, Dishwasher
- Laundry: Dryer Hookup, Washer Hookup, Laundry Closet
Features
- Master Downstairs, Walk-in Closet(s), Vaulted Ceiling(s), Entrance Foyer, Solid Surface, Bookcases, Kitchen Island, Ceiling Fan(s), Hot Tub, Pantry, Walk-in Shower, Blinds/Shades, Gas Log, Walk-In Closet(s)
- Flooring: Laminate, Vinyl
- Windows: Skylight(s)
- Basement: None
- Attic: Floored,Permanent Stairs,Walk-In
- Has fireplace: Yes
- Fireplace features: Gas Log
Interior area
- Total structure area: 1,590
- Total interior livable area: 1,590 sqft
Property
Parking
- Total spaces: 2
- Parking features: Garage Faces Front
Features
- Levels: One
- Stories: 1
- Patio & porch: Covered, Deck, Porch
- Pool features: Above Ground, Pool/Spa Combo
- Fencing: None
- Waterfront features: None
Lot
- Size: 0.47 Acres
- Dimensions: 189.14 x 119.10 x 189.14 x 100.63
- Features: See Remarks
Details
- Additional structures: Pergola, Shed(s)
- Parcel number: 8200K060
- Zoning: Residential
- Special conditions: Standard
Construction
Type & style
- Home type: SingleFamily
- Property subtype: Single Family Residence
Materials
- Brick Veneer
- Foundation: Crawl Space
- Roof: Architectural Shingle
Condition
- New construction: No
- Year built: 1990
Utilities & green energy
- Sewer: None, Septic Tank
- Water: Public
- Utilities for property: Water Available
Community & HOA
Community
- Subdivision: River Bend
HOA
- Has HOA: No
- Amenities included: Basketball Court, Dog Park, Playground, Security, Street Lights
Location
- Region: New Bern
Financial & listing details
- Price per square foot: $201/sqft
- Tax assessed value: $245,700
- Annual tax amount: $1,803
- Date on market: 10/12/2025
- Cumulative days on market: 5 days
- Listing agreement: Exclusive Right To Sell
- Listing terms: Cash,Conventional,FHA,USDA Loan,VA Loan
- Road surface type: Paved
Price history
| Date | Event | Price |
|---|---|---|
| 5/10/2024 | Sold | $320,000$201/sqft |
Source:  Hive MLS #100433461 Report a problem Hive MLS #100433461 Report a problem | ||
| 3/22/2024 | Pending sale | $320,000$201/sqft |
Source: Hive MLS #100433461 Report a problem | ||
| 3/18/2024 | Listed for sale | $320,000+27%$201/sqft |
Source: Hive MLS #100433461 Report a problem | ||
| 1/18/2022 | Sold | $252,000+110%$158/sqft |
Source: Public Record Report a problem | ||
| 9/29/2020 | Sold | $120,000-31.8%$75/sqft |
Source: Public Record Report a problem | ||
| 4/27/2016 | Sold | $176,000-4.9%$111/sqft |
Source: Hive MLS #90102419 Report a problem | ||
| 3/28/2016 | Pending sale | $185,000$116/sqft |
Source: TRENT RIVER REALTY #102419 Report a problem | ||
| 2/1/2016 | Listed for sale | $185,000$116/sqft |
Source: TRENT RIVER REALTY #102419 Report a problem | ||
Public tax history
| Year | Property taxes | Tax assessment |
|---|---|---|
| 2025 | $1,948 +7.3% | $250,160 +1.8% |
| 2024 | $1,816 +0.7% | $245,700 |
| 2023 | $1,804 | $245,700 +35% |
| 2022 | -- | $181,980 |
| 2021 | $1,625 | $181,980 |
| 2020 | -- | $181,980 |
| 2019 | -- | $181,980 +0.7% |
| 2018 | -- | $180,640 |
| 2017 | $1,617 -2.2% | $180,640 -13.9% |
| 2016 | $1,654 -0.1% | $209,910 |
| 2015 | $1,655 | $209,910 |
| 2014 | $1,655 | $209,910 |
| 2013 | -- | $209,910 |
| 2012 | -- | $209,910 |
| 2011 | -- | $209,910 |
| 2010 | -- | $209,910 +40.2% |
| 2009 | -- | $149,720 +1.4% |
| 2008 | -- | $147,700 |
| 2007 | -- | $147,700 |
| 2006 | -- | $147,700 |
| 2005 | -- | $147,700 |
| 2004 | -- | $147,700 |
| 2002 | -- | $147,700 |
Find assessor info on the county website
Neighborhood: 28562
Nearby homes
- $316,9003 bd2 ba1.5k sqft105 New Hampshire Ln, New Bern, NC 28562Off Market
- $370,3003 bd2 ba2.1k sqft109 New Hampshire Ln, New Bern, NC 28562Off Market
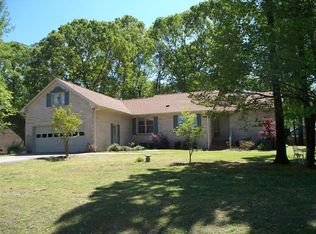
- $333,0003 bd3 ba2k sqft307 Gatewood Dr, New Bern, NC 28562Off Market

- $354,5003 bd2 ba2k sqft309 Gatewood Dr, New Bern, NC 28562Off Market
- $287,2003 bd2 ba1.4k sqft103 New Hampshire Ln, New Bern, NC 28562Off Market
- $403,9004 bd3 ba2k sqft106 New Hampshire Ln, New Bern, NC 28562Off Market
- $355,0003 bd2 ba2k sqft111 New Hampshire Ln, New Bern, NC 28562Sold
- $240,5003 bd2 ba440 sqft305 Gatewood Dr, New Bern, NC 28562Off Market
Nearby schools
GreatSchools rating
- 3/10Ben D Quinn ElementaryGrades: K-5Distance: 2.2 mi
- 5/10H J MacDonald MiddleGrades: 6-8Distance: 4.7 mi
- 3/10New Bern HighGrades: 9-12Distance: 3.2 mi
Get a cash offer in 3 minutes
Find out how much your home could sell for in as little as 3 minutes with a no-obligation cash offer.
Estimated market value
$336,300
Get a cash offer in 3 minutes
Find out how much your home could sell for in as little as 3 minutes with a no-obligation cash offer.
Estimated market value
$336,300
- North Carolina
- Craven County
- River Bend
- 28562
- 107 New Hampshire Lane
Nearby cities
Nearby zip codes
Other River Bend Topics
