Home is now MOVE IN READY! Builder is covering the closing cost!!!*** - AND - 1 PERCENT LENDER CREDIT WITH BUILDERS PREFERRED LENDER! The Vienna 2029 is a stunning 3-bedroom, 2-bathroom residence features a spacious layout with a bonus room above the garage, perfect for an office, playroom, or additional guest space. With a two-car garage adding convenience, this property is situated at the end of a tranquil cul-de-sac, offering the perfect blend of privacy and community living. Step inside to find a thoughtfully designed interior showcasing luxurious luxury vinyl plank flooring throughout the living areas, with cozy carpet in the bedrooms and durable vinyl in the bathrooms and laundry. The vaulted ceiling in the living room creates an airy atmosphere, making it the perfect space to relax or entertain. The split floor plan ensures privacy, with the large master suite featuring a trey ceiling, an expansive walk-in closet, and a private master bath equipped with a soaking tub, stand-alone shower with elegant glass doors, and a dual vanity. The heart of the home is undeniably the large kitchen, which boasts ample counter space adorned with beautiful granite countertops, a generous pantry, and a formal dining area that is perfect for hosting gatherings. A convenient mudroom off the garage creates a functional transition space for busy lifestyles. The exterior is just as inviting as the interior, featuring low-maintenance vinyl siding with charming stone accents, professional landscaping, and sod extending to the back edge of the home. Don't miss the opportunity to make this picturesque property your own!
Sold for $329,500
$329,500
106 Nova Place, Pikeville, NC 27863
3beds
2,029sqft
Single Family Residence
Built in 2025
0.54 Acres Lot
$334,900 Zestimate®
$162/sqft
$2,190 Estimated rent
Home value
$334,900
$295,000 - $382,000
$2,190/mo
Zestimate® history
Owner options
List your home for rent
$2,190/mo
Rent Zestimate®
Find your next renter with Zillow Rental Manager. Plus, with online applications, you can quickly screen prospective tenants – for free.
$2,190/mo
Rent Zestimate®
Refinance and save
$1,993/mo
Est. payment
Refinancing to a lower rate could help reduce your monthly payments and save thousands over the life of the loan.
$1,993/mo
Est. payment
Explore your selling options
Work with a Zillow partner agent
Leverage their expertise and Zillow's premium Showcase listings to get your home seen by more buyers.
Get startedList with your own agent
Get your home in front of millions of buyers by listing it on Zillow.
Learn how to do itSell it yourself
Take full control of how buyers see your home on Zillow by listing For Sale by Owner (FSBO).
List your homeWhat's special
Vaulted ceilingCharming stone accentsStand-alone showerLarge master suiteLarge kitchenSplit floor planPrivate master bath
Zillow last checked:
Listing updated:
Listed by:
Alexander Mason 502-758-8499,
Coldwell Banker Sea Coast Advantage - Jacksonville
Bought with:
Diana Best, 119878
Coldwell Banker Howard Perry & Walston
Source: Hive MLS,MLS#: 100498028 Originating MLS: Jacksonville Board of Realtors
Originating MLS: Jacksonville Board of RealtorsFacts & features
Interior
Bedrooms & bathrooms
- Bedrooms: 3
- Bathrooms: 2
- Full bathrooms: 2
Rooms
- Room types: Dining Room
Primary bedroom
- Level: Primary Living Area
Dining room
- Features: Formal
Heating
- Forced Air, Heat Pump, Electric
Cooling
- Central Air, Heat Pump
Appliances
- Included: Electric Oven, Built-In Microwave, Dishwasher
Features
- Master Downstairs, Tray Ceiling(s), Ceiling Fan(s)
- Flooring: Carpet, LVT/LVP, Vinyl
Interior area
- Total structure area: 2,029
- Total interior livable area: 2,029 sqft
Property
Parking
- Total spaces: 2
- Parking features: Garage Faces Front, Concrete, On Site
Features
- Levels: One
- Stories: 1
- Patio & porch: Patio, Porch
- Fencing: None
Lot
- Size: 0.54 Acres
- Dimensions: 135 x 160 x 95 x 1999 x 41
Details
- Parcel number: 83389817
- Zoning: Residential
- Special conditions: Standard
Construction
Type & style
- Home type: SingleFamily
- Property subtype: Single Family Residence
Materials
- Vinyl Siding, Stone Veneer
- Foundation: Slab
- Roof: Shingle
Condition
- New construction: Yes
- Year built: 2025
Utilities & green energy
- Sewer: Septic Tank
- Utilities for property: Water Connected
Community & HOA
Community
- Subdivision: Talton Estates
HOA
- Has HOA: Yes
- Amenities included: See Remarks
- HOA fee: $200 monthly
- HOA name: Talton Estates HOA
- HOA phone: 910-219-4770
Location
- Region: Pikeville
Financial & listing details
- Price per square foot: $162/sqft
- Tax assessed value: $110,370
- Date on market: 7/20/2025
- Cumulative days on market: 89 days
- Listing agreement: Exclusive Right To Sell
- Listing terms: Cash,Conventional,FHA,USDA Loan,VA Loan
- Road surface type: Paved
Price history
| Date | Event | Price |
|---|---|---|
| 7/28/2025 | Sold | $329,500$162/sqft |
Source:  Hive MLS #100498028 Report a problem Hive MLS #100498028 Report a problem | ||
| 6/28/2025 | Pending sale | $329,500$162/sqft |
Source: Hive MLS #100498028 Report a problem | ||
| 6/21/2025 | Price change | $329,500-2.9%$162/sqft |
Source: Hive MLS #100498028 Report a problem | ||
| 4/22/2025 | Price change | $339,500-0.9%$167/sqft |
Source: Hive MLS #100498028 Report a problem | ||
| 4/14/2025 | Price change | $342,500+0.9%$169/sqft |
Source: Hive MLS #100498028 Report a problem | ||
| 4/1/2025 | Listed for sale | $339,500$167/sqft |
Source: Hive MLS #100498028 Report a problem | ||
Public tax history
Tax history is unavailable.
Neighborhood: 27863
Nearby homes
- $339,9003 bd3 ba2.2k sqft107 Nova Pl, Pikeville, NC 27863Sold
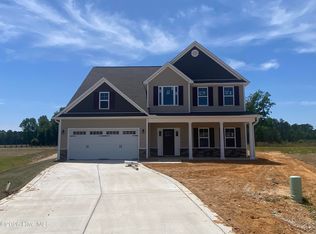
- from $344,000-- sqft104 Nova Pl, Pikeville, NC 27863New Construction
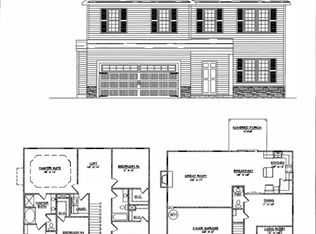
- $300,0003 bd2 ba1.5k sqft102 Nova Pl, Pikeville, NC 27863Sold

- $301,0003 bd2 ba1.5k sqft105 Nova Pl, Pikeville, NC 27863Sold

- $310,0003 bd2 ba1.7k sqft200 Talton Estates Dr, Pikeville, NC 27863Sold
- $305,0003 bd2 ba1.6k sqft100 Nova Pl, Pikeville, NC 27863Sold
- $289,9003 bd2 ba1.5k sqft103 Nova Pl, Pikeville, NC 27863Sold
- $328,0003 bd2 ba1.9k sqft203 Talton Estates Dr, Pikeville, NC 27863Sold
Nearby schools
GreatSchools rating
- 8/10Northwest Elementary SchoolGrades: K-5Distance: 0.8 mi
- 8/10Norwayne Middle SchoolGrades: 6-8Distance: 5.3 mi
- 5/10Charles B Aycock High SchoolGrades: 9-12Distance: 3.8 mi
Schools provided by the listing agent
- Elementary: Northwest Elementary School
- Middle: Norwayne
- High: Charles Aycock
Source: Hive MLS. This data may not be complete. We recommend contacting the local school district to confirm school assignments for this home.
Get a cash offer in 3 minutes
Find out how much your home could sell for in as little as 3 minutes with a no-obligation cash offer.
Estimated market value
$334,900
Get a cash offer in 3 minutes
Find out how much your home could sell for in as little as 3 minutes with a no-obligation cash offer.
Estimated market value
$334,900
- North Carolina
- Wayne County
- Pikeville
- 27863
- 106 Nova Place
Nearby cities
Nearby zip codes
Other Pikeville Topics
