Welcome home to this stunning walkout ranch, where classic architectural character meets resort-inspired outdoor living. Vaulted ceilings, rich wood floors & abundant natural light create an inviting atmosphere designed for both everyday comfort & unforgettable entertaining. Off the foyer, a stylish office or formal dining room showcases a plank accent wall with custom industrial-style shelving. The spacious living room centers around a stately brick fireplace flanked by windows & flows seamlessly into the kitchen with a warm, contemporary aesthetic blending modern & traditional elements. A massive island with convenient outlets is perfect for hosting game days or gathering with friends, while stainless appliances, solid surface counters, tiled backsplash & a sunny breakfast nook with window seating complete the heart of the home. The owner’s suite is a serene retreat featuring elegant contrasting wood flooring, pool views, walk-in closet & updated spa-like ensuite w/ soaking tub, walk-in shower, dual sinks & vanity. Two add’l bedrooms, updated bath, laundry & 3-car garage complete the main level. The walkout lower level expands your lifestyle with a spacious rec room with built-ins, kitchenette capability with wet bar & fridge, 4th bedroom, full bath & exterior access. Outside, your backyard oasis awaits w/ a gorgeous gunite saltwater pool, covered patio, firepit area & beautifully-curated landscaping. Just minutes from GlenEd amenities, interstates & the MCT Trail.
Closed
Listed by: RE/MAX Alliance • Tara Riggs • 618-580-7470
Bought with: RE/MAX Alliance
$470,000
106 Oak Ridge Estates Dr, Glen Carbon, IL 62034
4beds
2,589sqft
Single Family Residence
Built in 1998
0.26 Acres Lot
$472,800 Zestimate®
$182/sqft
$3,553 Estimated rent
Home value
$472,800
$430,000 - $520,000
$3,553/mo
Zestimate® history
Owner options
List your home for rent
$3,553/mo
Rent Zestimate®
Find your next renter with Zillow Rental Manager. Plus, with online applications, you can quickly screen prospective tenants – for free.
$3,553/mo
Rent Zestimate®
Refinance and save
$3,374/mo
Est. payment
Refinancing to a lower rate could help reduce your monthly payments and save thousands over the life of the loan.
$3,374/mo
Est. payment
Explore your selling options
Work with a Zillow partner agent
Leverage their expertise and Zillow's premium Showcase listings to get your home seen by more buyers.
Get startedList with your own agent
Get your home in front of millions of buyers by listing it on Zillow.
Learn how to do itSell it yourself
Take full control of how buyers see your home on Zillow by listing For Sale by Owner (FSBO).
List your homeWhat's special
Beautifully-curated landscapingClassic architectural characterAbundant natural lightRich wood floorsUpdated bathCovered patioVaulted ceilings
Zillow last checked:
Listing updated:
Listed by:
Tara Riggs 618-580-7470,
RE/MAX Alliance
Bought with:
Betsy Butler, 475122514
RE/MAX Alliance
Source: MARIS,MLS#: 26028028 Originating MLS: Southwestern Illinois Board of REALTORS
Originating MLS: Southwestern Illinois Board of REALTORSFacts & features
Interior
Bedrooms & bathrooms
- Bedrooms: 4
- Bathrooms: 3
- Full bathrooms: 3
- Main level bathrooms: 2
- Main level bedrooms: 3
Primary bedroom
- Features: Floor Covering: Wood
- Level: Main
- Area: 195
- Dimensions: 13x15
Bedroom
- Features: Floor Covering: Wood
- Level: Main
- Area: 132
- Dimensions: 12x11
Bedroom
- Features: Floor Covering: Wood
- Level: Main
- Area: 132
- Dimensions: 12x11
Bedroom
- Features: Floor Covering: Luxury Vinyl Plank
- Level: Lower
- Area: 156
- Dimensions: 12x13
Primary bathroom
- Features: Floor Covering: Luxury Vinyl Tile
- Level: Main
- Area: 99
- Dimensions: 11x9
Bathroom
- Features: Floor Covering: Ceramic Tile
- Level: Main
- Area: 40
- Dimensions: 8x5
Bathroom
- Features: Floor Covering: Ceramic Tile
- Level: Lower
- Area: 50
- Dimensions: 10x5
Breakfast room
- Features: Floor Covering: Wood
- Level: Main
- Area: 60
- Dimensions: 10x6
Dining room
- Features: Floor Covering: Wood
- Level: Main
- Area: 120
- Dimensions: 12x10
Kitchen
- Features: Floor Covering: Ceramic Tile
- Level: Main
- Area: 192
- Dimensions: 12x16
Laundry
- Features: Floor Covering: Wood Engineered
- Level: Main
- Area: 30
- Dimensions: 6x5
Living room
- Features: Floor Covering: Wood
- Level: Main
- Area: 350
- Dimensions: 14x25
Other
- Features: Floor Covering: Luxury Vinyl Tile
- Level: Lower
- Area: 132
- Dimensions: 12x11
Recreation room
- Features: Floor Covering: Luxury Vinyl Plank
- Level: Lower
- Area: 750
- Dimensions: 30x25
Heating
- Forced Air
Cooling
- Central Air
Appliances
- Included: Stainless Steel Appliance(s), Dishwasher, Range Hood, Gas Range, Refrigerator, Water Heater
- Laundry: Laundry Room, Main Level
Features
- Bookcases, Breakfast Room, Double Vanity, Kitchen Island, Open Floorplan, Pantry, Shower, Soaking Tub
- Flooring: Ceramic Tile, Luxury Vinyl, Wood
- Basement: Partially Finished,Full,Sleeping Area,Storage Space
- Number of fireplaces: 1
- Fireplace features: Living Room
Interior area
- Total structure area: 2,589
- Total interior livable area: 2,589 sqft
- Finished area above ground: 1,652
- Finished area below ground: 964
Property
Parking
- Total spaces: 2
- Parking features: Garage - Attached
- Attached garage spaces: 2
Features
- Levels: Two
- Patio & porch: Covered, Deck, Front Porch, Patio
- Exterior features: Fire Pit
- Has private pool: Yes
- Pool features: Fenced, Gunite, In Ground, Salt Water
- Fencing: Fenced,Full,Wood
Lot
- Size: 0.26 Acres
- Dimensions: 85.83 x 130
- Features: Cul-De-Sac
Details
- Parcel number: 142153416401021
- Special conditions: Standard
Construction
Type & style
- Home type: SingleFamily
- Architectural style: Traditional
- Property subtype: Single Family Residence
Materials
- Brick, Vinyl Siding
Condition
- Year built: 1998
Details
- Builder name: Hillside Builders
Utilities & green energy
- Electric: Single Phase
- Sewer: Public Sewer
- Water: Public
- Utilities for property: Cable Available
Community & HOA
Community
- Subdivision: Oak Ridge Estates
HOA
- Has HOA: Yes
- Amenities included: None
- Services included: Common Area Maintenance
- HOA fee: $50 annually
- HOA name: Oak Ridge
Location
- Region: Glen Carbon
Financial & listing details
- Price per square foot: $182/sqft
- Tax assessed value: $407,850
- Annual tax amount: $9,154
- Date on market: 5/7/2026
- Cumulative days on market: 3 days
- Listing terms: Cash,Conventional,FHA,VA Loan
- Ownership: Private
Price history
| Date | Event | Price |
|---|---|---|
| 6/12/2026 | Sold | $470,000-2.1%$182/sqft |
Source:  MARIS #26028028 Report a problem MARIS #26028028 Report a problem | ||
| 5/11/2026 | Pending sale | $480,000$185/sqft |
Source: MARIS #26028028 Report a problem | ||
| 5/7/2026 | Listed for sale | $480,000$185/sqft |
Source: MARIS #26028028 Report a problem | ||
Public tax history
| Year | Property taxes | Tax assessment |
|---|---|---|
| 2024 | $9,154 +5.3% | $135,950 +7.8% |
| 2023 | $8,690 +6.2% | $126,160 +8.2% |
| 2022 | $8,183 +3.9% | $116,620 +5.4% |
| 2021 | $7,878 +2.9% | $110,690 +3.2% |
| 2020 | $7,656 +1.1% | $107,270 +1.7% |
| 2019 | $7,574 | $105,480 +4.7% |
| 2018 | -- | $100,740 |
| 2017 | $7,336 +34.4% | $100,740 +14.8% |
| 2016 | $5,457 | $87,760 +7.9% |
| 2015 | $5,457 | $81,360 |
| 2014 | $5,457 | $81,360 |
| 2013 | $5,457 | $81,360 -2.3% |
| 2012 | -- | $83,310 -1.4% |
| 2011 | -- | $84,530 |
| 2010 | -- | $84,530 +3.2% |
| 2009 | -- | $81,920 +11.3% |
| 2007 | -- | $73,600 +9.5% |
| 2005 | -- | $67,240 +19.3% |
| 2004 | $3,576 +5.4% | $56,370 +4.2% |
| 2003 | $3,394 +4.2% | $54,100 +4.7% |
| 2002 | $3,258 | $51,670 +4.6% |
| 2001 | -- | $49,390 +8.2% |
| 2000 | $2,774 | $45,640 |
Find assessor info on the county website
Neighborhood: 62034
Nearby homes
- $401,0005 bd3 ba3.2k sqft108 Oak Ridge Estates Dr, Glen Carbon, IL 62034Off Market
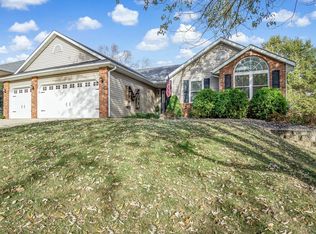
- $480,0003 bd3 ba2.4k sqft104 Oak Ridge Estates Dr, Glen Carbon, IL 62034Off Market
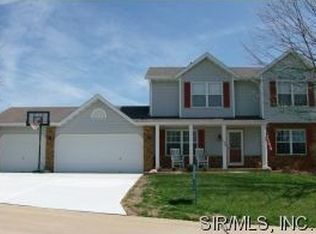
- $434,5004 bd3 ba3.1k sqft219 Aspen Point, Glen Carbon, IL 62034Off Market
- $320,0004 bd4 ba2.7k sqft110 Oak Ridge Estates Dr, Glen Carbon, IL 62034Sold
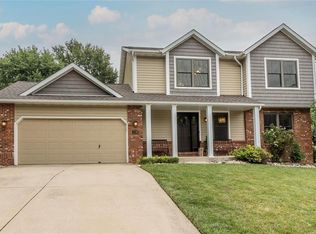
- $399,9004 bd3 ba2.6k sqft204 Aspen Point, Glen Carbon, IL 62034Sold
- $1,260-- bd-- ba-- sqft110 Oak Ridge Estates Dr, Glen carbon, IL 62034Off Market
- $404,0004 bd3 ba2.1k sqft221 Aspen Point, Glen Carbon, IL 62034Off Market
- $323,3003 bd2 ba2.2k sqft202 Aspen Point, Glen Carbon, IL 62034Off Market
Nearby schools
GreatSchools rating
- NAGlen Carbon Elementary SchoolGrades: PK-2Distance: 0.5 mi
- 8/10Liberty Middle SchoolGrades: 6-8Distance: 3.1 mi
- 6/10Edwardsville High SchoolGrades: 9-12Distance: 2.7 mi
Schools provided by the listing agent
- Elementary: Edwardsville Dist 7
- Middle: Edwardsville Dist 7
- High: Edwardsville
Source: MARIS. This data may not be complete. We recommend contacting the local school district to confirm school assignments for this home.
Get a cash offer in 3 minutes
Find out how much your home could sell for in as little as 3 minutes with a no-obligation cash offer.
Estimated market value
$472,800
Get a cash offer in 3 minutes
Find out how much your home could sell for in as little as 3 minutes with a no-obligation cash offer.
Estimated market value
$472,800
- Illinois
- Madison County
- Glen Carbon
- 62034
- 106 Oak Ridge Estates Dr
