Welcome to 204 Aspen Point! This beautiful 4-bedroom ranch offers real wood flooring, a finished walkout lower level, and a spacious backyard in a quiet subdivision near Miner Park and the bike trails. The kitchen is designed for both everyday living and entertaining, featuring a large center island, granite countertops, tile flooring, stainless steel appliances, and easy access to the deck. Just off the kitchen, you’ll find a spacious main floor laundry room conveniently located near the oversized 3-car garage, complete with a 40-amp electric hookup. The primary suite features cathedral ceilings, an oversized walk-in closet, and a luxurious ensuite bath with a tiled walk-in shower, whirlpool tub, double vanity, and granite countertops. The finished walkout lower level offers an entire second living space with a large family room, full bath, private fourth bedroom with walk-in closet, and an additional non-conforming room with its own oversized walk-in closet — ideal for a home office, gym, hobby room, or guest space. Major updates include a new roof plus HVAC, AC, and water heater all replaced in April 2025 (approximately $17,000 in improvements not including cost of roof). This well-maintained home offers space, flexibility, and an excellent location close to parks, trails, shopping, and interstates.
Closed
Zillow last checked:
Listing updated:
Bought with:
Lance Merrick, 2018005173
Keller Williams Pinnacle
Source: MARIS,MLS#: 26026617 Originating MLS: Southwestern Illinois Board of REALTORS
Originating MLS: Southwestern Illinois Board of REALTORSPrice history
| Date | Event | Price |
|---|---|---|
| 6/26/2026 | Sold | $399,900$152/sqft |
Source:  MARIS #26026617 Report a problem MARIS #26026617 Report a problem | ||
| 5/15/2026 | Contingent | $399,900$152/sqft |
Source: MARIS #26026617 Report a problem | ||
| 5/9/2026 | Listed for sale | $399,900-4.4%$152/sqft |
Source: MARIS #26026617 Report a problem | ||
| 4/29/2026 | Listing removed | $418,500$160/sqft |
Source: MARIS #25068103 Report a problem | ||
| 4/13/2026 | Price change | $418,500-0.2%$160/sqft |
Source: MARIS #25068103 Report a problem | ||
| 2/27/2026 | Price change | $419,500-0.1%$160/sqft |
Source: MARIS #25068103 Report a problem | ||
| 11/7/2025 | Price change | $419,900-2.1%$160/sqft |
Source: MARIS #25068103 Report a problem | ||
| 10/23/2025 | Price change | $429,000-0.2%$164/sqft |
Source: MARIS #25068103 Report a problem | ||
| 10/8/2025 | Listed for sale | $430,000+59.3%$164/sqft |
Source: MARIS #25068103 Report a problem | ||
| 12/21/2018 | Sold | $270,000-3.5%$103/sqft |
Source: MARIS #18070347 Report a problem | ||
| 12/18/2018 | Pending sale | $279,900$107/sqft |
Source: RE/MAX Results Realty #18070347 Report a problem | ||
| 10/20/2018 | Price change | $279,900-3.5%$107/sqft |
Source: RE/MAX Results Realty #18070347 Report a problem | ||
| 10/3/2018 | Price change | $290,000-3%$111/sqft |
Source: RE/MAX Results Realty #18070347 Report a problem | ||
| 9/14/2018 | Price change | $299,000-1.9%$114/sqft |
Source: RE/MAX Results Realty #18070347 Report a problem | ||
| 8/29/2018 | Listed for sale | $304,900+74.2%$116/sqft |
Source: RE/MAX Results Realty #18070347 Report a problem | ||
| 5/30/2018 | Sold | $175,000$67/sqft |
Source: Public Record Report a problem | ||
Nearby homes
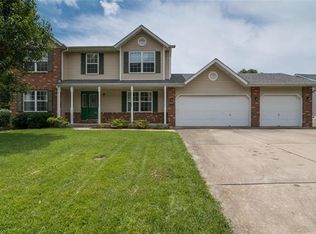
- $383,8004 bd3 ba2.9k sqft206 Aspen Point, Glen Carbon, IL 62034Off Market
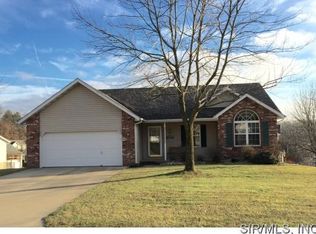
- $321,8003 bd2 ba2.2k sqft202 Aspen Point, Glen Carbon, IL 62034Off Market
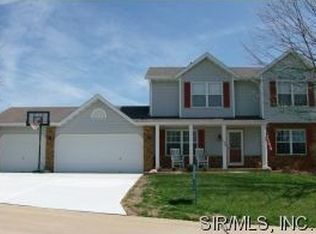
- $486,9003 bd3 ba2.4k sqft104 Oak Ridge Estates Dr, Glen Carbon, IL 62034Off Market
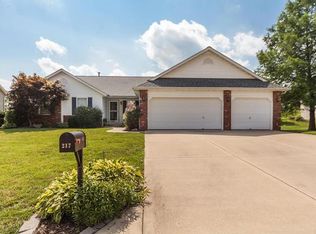
- $390,8004 bd3 ba2.3k sqft217 Aspen Point, Glen Carbon, IL 62034Off Market
Get a cash offer in 3 minutes
Find out how much your home could sell for in as little as 3 minutes with a no-obligation cash offer.
Estimated market value
$403,500
