Skip main navigation
Off market
  • $2,280,100

    106 Oakmont Ct, Sunset, SC 29685

    4beds
    6,932sqft
    SingleFamily
    Built in 2014
    0.9 Acres Lot
    $2,280,100 Zestimate®
    $329/sqft
    $4,546 Estimated rent

    Home value

    $2,280,100

    $2.07M - $2.51M

    $4,546/mo

    Zestimate® history
    Loading
    Loading...

    Owner options

    List your home for rent

    $4,546/mo

    Rent Zestimate®

    Find your next renter with Zillow Rental Manager. Plus, with online applications, you can quickly screen prospective tenants – for free.

    Learn more

    $4,546/mo

    Rent Zestimate®

    Refinance and save

    $14,198/mo

    Est. payment

    Refinancing to a lower rate could help reduce your monthly payments and save thousands over the life of the loan.

    See today's rates

    $14,198/mo

    Est. payment

    Explore your selling options

    Work with a Zillow partner agent

    Leverage their expertise and Zillow's premium Showcase listings to get your home seen by more buyers.

    Get started

    List with your own agent

    Get your home in front of millions of buyers by listing it on Zillow.

    Learn how to do it

    Sell it yourself

    Take full control of how buyers see your home on Zillow by listing For Sale by Owner (FSBO).

    List your home

    What's special

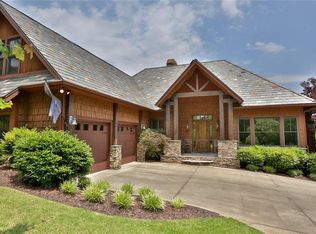
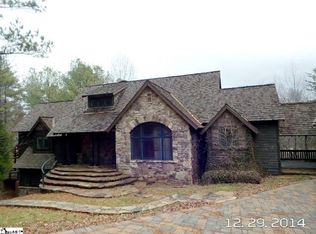
    Custom-built home with large open views overlooking the beautiful Jack Nicklaus Signature Golf Course at the Reserve at Lake Keowee. Walk into a stunning post-and-beam open room with views out to the back deck. The Master Suite with lovely bath and a large walk-in closet on the main level, with an additional office/bedroom, with a full bath, on the main level. The main kitchen has custom cabinetry by HGI Cabinetry, slate floors, walk-in pantry with coffee bar and storage galore; bakers-height island, also eating island bar-height, all with heavy granite (brushed/leathered and smooth), Thermador Gas cooktop and oven, wall oven, warming drawer, and Thermador refrigerator. Other features include 200-year-old reclaimed oak flooring through dining areas, seating areas, and office/bedroom, with rustic trim, reclaimed beam ceiling in office, 500-year-old mantel with double-sided fireplace; head out to the outdoor kitchen on a spacious deck, TV with bar seating area all under cover or enjoy the open sky and sit around the gas firepit. A large flex area for mother-in-law suite/work out area/artist studio/bedroom upstairs with full bath and additional snacking kitchen, with its private deck. The large finished lower level includes a bunk room with a full bathroom, two large en suite bedrooms, a large warm sitting area for TV/movie watching, or entertaining, supported by a beautiful built-in bar which includes wine/beer under-counter refrigerator, stand-alone ice maker, dishwasher, warm knotty alder cabinetry, and beautiful leathered granite counter. There is also a second laundry room with generous built-in storage. And if you want to take in the beauty of the evening, go through the double doors onto the covered patio, sit and enjoy watching the golfers, the stars, or the deer go by. Additional features include a very large over-sized three-car garage on the main level along with a smaller golf cart garage just off the lower level that has plenty of storage area as well. Fiberon roof shakes, decking, and top railings. Irrigation system for grass and shrubbery area. Just a 6–7-minute golf cart ride to the Club House; a lovely under 10-minute ride to all of the 100+ million dollar amenities in The Reserve, either by golf cart or your vehicle. The golf cart path to the back nine and the halfway house is behind the home for easy access. The lot and driveway are mostly level, and the house sits on a quiet cul-de-sac. Shown by appointment only, please! This is a turn-key opportunity, to avoid supply line delays, in that, the lovely, decorated house will be sold furnished, except for a few personal things. Hurry and call today and you could be in your new home to start the Spring at The Reserves on Lake Keowee.

    This property is off market, which means it's not currently listed for sale or rent on Zillow. This may be different from what's available on other websites or public sources.
    Facts & features

    Interior

    Bedrooms & bathrooms
    • Bedrooms: 4
    • Bathrooms: 7
    • Full bathrooms: 6
    • 1/2 bathrooms: 1
    Heating
    • Heat pump, Gas
    Cooling
    • Central
    Appliances
    • Included: Dishwasher, Dryer, Freezer, Garbage disposal, Microwave, Range / Oven, Refrigerator, Washer
    Features
    • Flooring: Tile, Carpet, Hardwood, Slate
    • Basement: Finished
    • Has fireplace: Yes
    Interior area
    • Total interior livable area: 6,932 sqft

    Property

    Parking
    • Total spaces: 6
    • Parking features: Garage - Attached
    Features
    • Exterior features: Other, Stone, Wood, Cement / Concrete
    • Has view: Yes
    • View description: Territorial
    Lot
    • Size: 0.90 Acres
    Details
    • Parcel number: 414200227768

    Construction

    Type & style
    • Home type: SingleFamily
    Materials
    • Frame
    • Foundation: Other
    • Roof: Shake / Shingle
    Condition
    • Year built: 2014

    Community & neighborhood

    Community
    • Community features: Fitness Center, On Site Laundry Available
    Location
    • Region: Sunset

    HOA & financial

    HOA
    • Has HOA: Yes
    • HOA fee: $3,684 monthly

    Price history

    DateEventPrice
    4/22/2022Sold$1,815,627-4.4%$262/sqft
    Source: WUMLS #20248189 Report a problem
    3/9/2022Pending sale$1,899,500$274/sqft
    Source: Greater Greenville AOR #1465819 Report a problem
    3/9/2022Contingent$1,899,500$274/sqft
    Source: WUMLS #20248189 Report a problem
    3/5/2022Listed for sale$1,899,500+7.6%$274/sqft
    Source: Greater Greenville AOR #1465819 Report a problem
    2/24/2022Listing removed--
    Source: Owner Report a problem
    2/3/2022Listed for sale$1,765,000+152.1%$255/sqft
    Source: Owner Report a problem
    5/21/2019Sold$700,000-36.3%$101/sqft
    Source: Public Record Report a problem
    3/13/2018Listing removed$1,099,000$159/sqft
    Source: Keowee River Club, LLC #20192974 Report a problem
    10/20/2017Listed for sale$1,099,000-7.6%$159/sqft
    Source: Keowee River Club, LLC #20192974 Report a problem
    5/1/2017Listing removed$1,190,000$172/sqft
    Source: Keowee River Club, LLC #20185460 Report a problem
    3/8/2017Listed for sale$1,190,000+385.7%$172/sqft
    Source: Keowee River Club, LLC #20185460 Report a problem
    8/2/2010Sold$245,000$35/sqft
    Source: Public Record Report a problem
    5/20/2010Sold$245,000$35/sqft
    Source: Public Record Report a problem

    Public tax history

    YearProperty taxesTax assessment
    2025$8,387 -3.9%$76,000 +4.7%
    2024$8,723 -66.6%$72,620 -33.3%
    2023$26,102 +510.8%$108,940 +191.2%
    2022$4,273 +5%$37,410
    2021$4,070 -67.9%$37,410 +0%
    2020$12,669 $37,408 0%
    2019$12,669 +204.4%$37,410 +2.3%
    2018$4,162 +1.6%$36,560
    2017$4,098 $36,560 +273.1%
    2015$4,098 $9,800 -41.7%
    2008-- $16,800 +108.4%
    2007-- $8,060
    2006-- $8,060

    Find assessor info on the county website

    Neighborhood: 29685

    Nearby schools

    GreatSchools rating
    Schools provided by the listing agent
    • Elementary: HAGOOD ELEM
    • Middle: PICKENS MIDDLE
    • High: PICKENS HIGH

    Source: The MLS. This data may not be complete. We recommend contacting the local school district to confirm school assignments for this home.

    Get a cash offer in 3 minutes
    Find out how much your home could sell for in as little as 3 minutes with a no-obligation cash offer.
    Estimated market value
    $2,280,100
    Get a cash offer in 3 minutes
    Find out how much your home could sell for in as little as 3 minutes with a no-obligation cash offer.
    Estimated market value
    $2,280,100