Skip main navigation
Off market
  • $1,413,200

    111 Oakmont Ct #E52, Sunset, SC 29685

    4beds
    3,886sqft
    Single Family Residence
    Built in ----
    2.37 Acres Lot
    $1,413,200 Zestimate®
    $364/sqft
    $4,155 Estimated rent

    Home value

    $1,413,200

    $1.24M - $1.63M

    $4,155/mo

    Zestimate® history
    Loading
    Loading...

    Owner options

    List your home for rent

    $4,155/mo

    Rent Zestimate®

    Find your next renter with Zillow Rental Manager. Plus, with online applications, you can quickly screen prospective tenants – for free.

    Learn more

    $4,155/mo

    Rent Zestimate®

    Refinance and save

    $10,196/mo

    Est. payment

    Refinancing to a lower rate could help reduce your monthly payments and save thousands over the life of the loan.

    See today's rates

    $10,196/mo

    Est. payment

    Explore your selling options

    Work with a Zillow partner agent

    Leverage their expertise and Zillow's premium Showcase listings to get your home seen by more buyers.

    Get started

    List with your own agent

    Get your home in front of millions of buyers by listing it on Zillow.

    Learn how to do it

    Sell it yourself

    Take full control of how buyers see your home on Zillow by listing For Sale by Owner (FSBO).

    List your home

    What's special

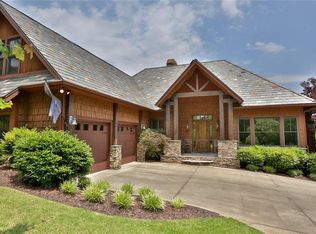
    Perched atop a private knoll, this home offers panoramic mountain views. Great consideration has gone into every detail of this cedar shake and natural stone home. Cathedral height ceilings in the Great room and with an abundance of windows this home is bright and welcoming. Located just a short golf-cart ride form the Orchard house and all the Village amenities, this custom built 3,800 square foot home is the perfect retreat for your family and friends to enjoy for generations to come. this home has 4 bedroom, 3 full and 2 half baths, stone fireplace on main level, spacious screened porch, sun decks and covered patio with hot tub, custom stone work in great room and Brazilian Teak Hardwood floors throughout the main level.

    This property is off market, which means it's not currently listed for sale or rent on Zillow. This may be different from what's available on other websites or public sources.
    Zillow last checked:

    Listing updated:

    Listed by:

    Lisa Vogel 828-280-4740,

    Keowee River Club, LLC

    Bought with:

    Lisa Vogel, 81019

    Keowee River Club, LLC

    AGENT NONMEMBER

    NONMEMBER OFFICE

    Source: WUMLS,MLS#: 20161353MLS LogoOriginating MLS: Western Upstate Association of Realtors

    Facts & features

    Interior

    Bedrooms & bathrooms
    • Bedrooms: 4
    • Bathrooms: 5
    • Full bathrooms: 3
    • 1/2 bathrooms: 2
    • Main level bathrooms: 1
    • Main level bedrooms: 1
    Heating
    • Heat Pump
    Cooling
    • Heat Pump
    Appliances
    • Included: Built-In Oven, Dryer, Dishwasher, Electric Water Heater, Disposal, Microwave, Refrigerator, Smooth Cooktop, Washer
    Features
    • Wet Bar, Bookcases, Built-in Features, Ceiling Fan(s), Dual Sinks, Fireplace, Granite Counters, Hot Tub/Spa, Jetted Tub, Bath in Primary Bedroom, Main Level Primary, Separate Shower, Walk-In Closet(s), Breakfast Area
    • Flooring: Carpet, Hardwood
    • Windows: Insulated Windows, Palladian Window(s), Tilt-In Windows, Wood Frames
    • Basement: Daylight,Full,Finished,Heated,Other,See Remarks,Walk-Out Access
    • Has fireplace: Yes
    • Fireplace features: Multiple
    Interior area
    • Total interior livable area: 3,886 sqft
    • Finished area above ground: 1,943
    • Finished area below ground: 1,943

    Property

    Parking
    • Total spaces: 2
    • Parking features: Attached, Garage, Driveway, Garage Door Opener
    • Attached garage spaces: 2
    Features
    • Levels: Two
    • Stories: 2
    • Patio & porch: Deck, Patio, Porch, Screened
    • Exterior features: Deck, Patio
    • Has spa: Yes
    • Spa features: Hot Tub
    • Has view: Yes
    • View description: Mountain(s)
    • Body of water: Keowee
    Lot
    • Size: 2.37 Acres
    • Features: Cul-De-Sac, Outside City Limits, Subdivision, Wooded
    Details
    • Parcel number: 414200234001

    Construction

    Type & style
    • Home type: SingleFamily
    • Architectural style: Traditional
    • Property subtype: Single Family Residence
    Materials
    • Stone, Wood Siding
    • Foundation: Basement
    • Roof: Slate

    Utilities & green energy

    • Sewer: Septic Tank
    • Water: Public
    • Utilities for property: Electricity Available, Propane, Phone Available, Septic Available, Water Available, Underground Utilities

    Community & neighborhood

    Security
    • Security features: Gated with Guard, Gated Community
    Community
    • Community features: Common Grounds/Area, Clubhouse, Dock, Fitness Center, Golf, Gated, Playground, Tennis Court(s), Trails/Paths
    Location
    • Region: Sunset
    • Subdivision: The Reserve At Lake Keowee

    HOA & financial

    HOA
    • Has HOA: Yes
    • HOA fee: $2,060 annually

    Other

    Other facts
    • Listing agreement: Exclusive Right To Sell

    Price history

    DateEventPrice
    12/7/2016Sold$645,000$166/sqft
    Source: WUMLS #20161353 Report a problem

    Public tax history

    Tax history is unavailable.

    Neighborhood: 29685

    Nearby schools

    GreatSchools rating
    Schools provided by the listing agent
    • Elementary: Hagood Elem
    • Middle: Pickens Middle
    • High: Pickens High

    Source: WUMLS. This data may not be complete. We recommend contacting the local school district to confirm school assignments for this home.

    Get a cash offer in 3 minutes
    Find out how much your home could sell for in as little as 3 minutes with a no-obligation cash offer.
    Estimated market value
    $1,413,200
    Get a cash offer in 3 minutes
    Find out how much your home could sell for in as little as 3 minutes with a no-obligation cash offer.
    Estimated market value
    $1,413,200