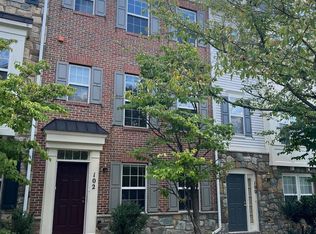
Welcome to this 3-level townhome, with an open floor plan and elegant upgrades. This home features 3 bedrooms, 2 full baths, and a half bath. The brightly lit kitchen is complete with recessed lighting, upgraded quartz countertops, a stylish backsplash, an island, and stainless steel appliances. Adjacent to the kitchen, the formal dining room seamlessly transitions into the spacious living room with custom built-ins. Large windows flood the room with natural light, and open to a large, private deck that offers a serene retreat with views of the wooded area. Beautifully refinished hardwood floors extend throughout the first and second floors. Upstairs, you'll find 3 generously sized bedrooms with new carpet installed last year, and a recently upgraded hall bath. The primary suite on the top level features high ceilings, a custom walk-in closet, and a newly remodeled primary bathroom with double vanities, quartz countertops, upgraded cabinets, and a custom glass shower. The rear garage accommodates 2 cars, along with a 2-car driveway, and ample street parking. The neighborhood has numerous amenities, including playgrounds, parks, dog parks, community gardens, tennis and basketball courts, and shops. You'll also have access to 2 community pools and be within walking distance of the Shady Grove Metro, with a free shuttle bus stop conveniently located one block away. Additional highlights include new windows on the first and third floors and crown molding on the first floor. The third floor laundry room adds convenience to everyday living, and the garden areas in the front and back enhance the home's curb appeal. Don’t miss out – schedule a showing today to experience this gem for yourself!
Sold for $715,000
Zillow last checked:
Listing updated:
Bought with:
Phil Reding, 5008663
Redfin Corp
Source: Bright MLS,MLS#: MDMC2139580
Price history
| Date | Event | Price |
|---|---|---|
| 8/5/2024 | Sold | $715,000+3%$424/sqft |
Source:  Bright MLS #MDMC2139580 Report a problem Bright MLS #MDMC2139580 Report a problem | ||
| 7/21/2024 | Pending sale | $694,000$412/sqft |
Source: Bright MLS #MDMC2139580 Report a problem | ||
| 7/18/2024 | Listed for sale | $694,000+24.6%$412/sqft |
Source: Bright MLS #MDMC2139580 Report a problem | ||
| 12/4/2020 | Sold | $557,000$330/sqft |
Source: Public Record Report a problem | ||
| 6/17/2020 | Sold | $557,000$330/sqft |
Source: Agent Provided Report a problem | ||
| 5/21/2020 | Pending sale | $557,000+2.2%$330/sqft |
Source: United Realty, Inc. #MDMC707630 Report a problem | ||
| 5/17/2020 | Listed for sale | $545,000-9.9%$323/sqft |
Source: United Realty, Inc. #MDMC707630 Report a problem | ||
| 9/6/2018 | Listing removed | $2,690$2/sqft |
Source: Zillow Rental Network Report a problem | ||
| 9/3/2018 | Listing removed | $605,000$359/sqft |
Source: United Realty, Inc. #1002083078 Report a problem | ||
| 8/25/2018 | Price change | $2,690-3.9%$2/sqft |
Source: United Realty, Inc. #1005971845 Report a problem | ||
| 8/12/2018 | Listed for rent | $2,800$2/sqft |
Source: United Realty, Inc. #1005971845 Report a problem | ||
| 7/22/2018 | Listed for sale | $605,000+16.4%$359/sqft |
Source: United Realty, Inc. #1002083078 Report a problem | ||
| 8/25/2012 | Listing removed | $519,900$308/sqft |
Source: Owner Report a problem | ||
| 3/9/2012 | Price change | $519,900+6.1%$308/sqft |
Source: Owner Report a problem | ||
| 2/14/2012 | Price change | $489,900-5.8%$291/sqft |
Source: Evergreen Properties #MC7773601 Report a problem | ||
| 12/29/2011 | Price change | $519,900+6.1%$308/sqft |
Source: Owner Report a problem | ||
| 11/26/2011 | Price change | $489,900-5.8%$291/sqft |
Source: Evergreen Properties #MC7732161 Report a problem | ||
| 9/22/2011 | Price change | $519,900-3.7%$308/sqft |
Source: Save 6, Incorporated #MC7678296 Report a problem | ||
| 8/26/2011 | Listed for sale | $539,988+89.4%$320/sqft |
Source: Save 6, Incorporated #MC7678296 Report a problem | ||
| 12/10/2001 | Sold | $285,136$169/sqft |
Source: Public Record Report a problem | ||
Nearby homes
- $676,600-- bd3 ba1.4k sqft108 Pasture Side Way, Rockville, MD 20850Off Market
- $687,5004 bd3 ba1.6k sqft104 Pasture Side Way, Rockville, MD 20850Off Market
- $660,8003 bd2 ba2k sqft110 Pasture Side Way, Rockville, MD 20850Off Market

- $630,8003 bd2 ba1.7k sqft102 Pasture Side Way, Rockville, MD 20850Off Market
Get a cash offer in 3 minutes
Find out how much your home could sell for in as little as 3 minutes with a no-obligation cash offer.
Estimated market value
$699,800
