Welcome to 106 Penn Drive, a charming mobile home nestled in the serene Chester County Countryside. Step into modern elegance with stylish finishes throughout, creating a warm and inviting atmosphere. The heart of the home is the large kitchen adorned with neutral cabinetry, new countertops, and a beautiful tile backsplash. The kitchen boasts an abundance of countertop space, perfect for culinary enthusiasts. Coordinating appliances and a side bar make it an ideal space for entertaining friends and family. The spacious and open living room features faux beams, adding a touch of rustic charm to the contemporary design. The first bedroom with French-style closet doors, offers privacy and versatility. The primary bedroom is a haven of tranquility with abundant closet space, providing a perfect retreat after a long day. The large bathroom is equipped with a walk-in shower, ensuring both convenience and comfort. Laminate floors flow seamlessly throughout much of the home, adding a touch of sophistication to the living spaces. For the buyer's peace of mind, this home comes with a new 40-gallon water heater (2018), a new Carrier AC & Furnace (2017), and a new Roof Pan System (2018). Additionally, a new ramp has been renovated and rear deck rebuilt in 2023, enhancing accessibility and convenience. Don't miss the opportunity to make this modern and meticulously maintained mobile home your own. Experience the best of countryside living with contemporary flair at 106 Penn Drive.
Sold for $70,000
$70,000
106 Penn Dr, Coatesville, PA 19320
2beds
1,000sqft
Manufactured Home
Built in 1985
-- sqft lot
$88,200 Zestimate®
$70/sqft
$1,620 Estimated rent
Home value
$88,200
$73,000 - $106,000
$1,620/mo
Zestimate® history
Owner options
List your home for rent
$1,620/mo
Rent Zestimate®
Find your next renter with Zillow Rental Manager. Plus, with online applications, you can quickly screen prospective tenants – for free.
$1,620/mo
Rent Zestimate®
Refinance and save
$1,075/mo
Est. payment
Refinancing to a lower rate could help reduce your monthly payments and save thousands over the life of the loan.
$1,075/mo
Est. payment
Explore your selling options
Work with a Zillow partner agent
Leverage their expertise and Zillow's premium Showcase listings to get your home seen by more buyers.
Get startedList with your own agent
Get your home in front of millions of buyers by listing it on Zillow.
Learn how to do itSell it yourself
Take full control of how buyers see your home on Zillow by listing For Sale by Owner (FSBO).
List your homeWhat's special
Modern eleganceStylish finishes throughoutNeutral cabinetryNew carrier acFrench-style closet doorsLarge bathroomWalk-in shower
Zillow last checked:
Listing updated:
Listed by:
Karen Dougherty 610-574-6053,
EXP Realty, LLC
Bought with:
Karen Dougherty, RS325056
EXP Realty, LLC
Source: Bright MLS,MLS#: PACT2056224
Facts & features
Interior
Bedrooms & bathrooms
- Bedrooms: 2
- Bathrooms: 1
- Full bathrooms: 1
- Main level bathrooms: 1
- Main level bedrooms: 2
Basement
- Area: 0
Heating
- Forced Air, Propane
Cooling
- Central Air, Electric
Appliances
- Included: Electric Water Heater
- Laundry: Main Level
Features
- Has basement: No
- Has fireplace: No
Interior area
- Total structure area: 1,000
- Total interior livable area: 1,000 sqft
- Finished area above ground: 1,000
Property
Parking
- Total spaces: 2
- Parking features: Asphalt, Driveway
- Uncovered spaces: 2
Accessibility
- Accessibility features: None
Features
- Levels: One
- Stories: 1
- Pool features: None
- Park: Imperial Mph
Details
- Additional structures: Above Grade
- Parcel number: 2809 0006.000T
- Zoning: RESIDENTIAL
- Special conditions: Standard
Construction
Type & style
- Home type: MobileManufactured
- Architectural style: Other
- Property subtype: Manufactured Home
Materials
- Other
Condition
- New construction: No
- Year built: 1985
Utilities & green energy
- Sewer: On Site Septic
- Water: Public
Community & HOA
Community
- Subdivision: Imperial Mhp
HOA
- Has HOA: Yes
- HOA fee: $600 monthly
- HOA name: IMPERIAL MPH
Location
- Region: Coatesville
- Municipality: WEST CALN TWP
Financial & listing details
- Price per square foot: $70/sqft
- Tax assessed value: $15,440
- Annual tax amount: $734
- Date on market: 11/17/2023
- Listing agreement: Exclusive Right To Sell
- Listing terms: Cash,Conventional
- Inclusions: Washer, Dryer, Refrigerator
- Ownership: Fee Simple
- Body type: Single Wide
Price history
| Date | Event | Price |
|---|---|---|
| 12/18/2023 | Sold | $70,000+7.9%$70/sqft |
Source:  Bright MLS #PACT2056224 Report a problem Bright MLS #PACT2056224 Report a problem | ||
| 12/12/2023 | Pending sale | $64,900$65/sqft |
Source: Bright MLS #PACT2056224 Report a problem | ||
| 11/27/2023 | Contingent | $64,900$65/sqft |
Source: Bright MLS #PACT2056224 Report a problem | ||
| 11/17/2023 | Listed for sale | $64,900+140.4%$65/sqft |
Source: Bright MLS #PACT2056224 Report a problem | ||
| 8/26/2016 | Sold | $27,000$27/sqft |
Source: Agent Provided Report a problem | ||
Public tax history
| Year | Property taxes | Tax assessment |
|---|---|---|
| 2025 | $788 +1.2% | $15,440 |
| 2024 | $778 +4.8% | $15,440 |
| 2023 | $743 +1.3% | $15,440 |
| 2022 | $734 +3.3% | $15,440 |
| 2021 | $710 +408.8% | $15,440 |
| 2020 | $140 -78.5% | $15,440 |
| 2019 | $650 +4.6% | $15,440 |
| 2018 | $622 +9899.5% | $15,440 |
| 2017 | $6 -97.7% | $15,440 |
| 2016 | $269 | $15,440 |
| 2015 | $269 | $15,440 |
| 2014 | $269 | $15,440 |
| 2013 | -- | $15,440 |
| 2012 | -- | $15,440 |
| 2011 | -- | $15,440 |
| 2010 | -- | $15,440 |
| 2009 | -- | $15,440 |
| 2008 | -- | $15,440 |
| 2007 | -- | $15,440 |
| 2006 | -- | $15,440 |
| 2005 | -- | $15,440 |
| 2004 | -- | $15,440 |
| 2003 | -- | $15,440 |
| 2000 | -- | $15,440 |
Find assessor info on the county website
Neighborhood: 19320
Nearby homes
- $62,5002 bd1 ba1k sqft108 Penn Dr, Coatesville, PA 19320Sold
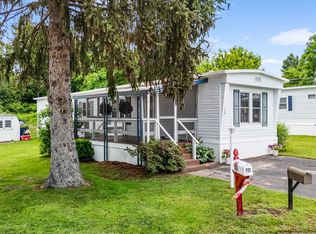
- $88,000-- bd-- ba-- sqft107 Penn Dr, Coatesville, PA 19320Off Market
- $87,700-- bd-- ba-- sqft109 Penn Dr, Coatesville, PA 19320Off Market
- $337,4003 bd1 ba2.1k sqft370 W Kings Hwy, Coatesville, PA 19320Off Market
- $90,100-- bd-- ba-- sqft110 Penn Dr, Coatesville, PA 19320Off Market
- $99,800-- bd-- ba-- sqft105 Penn Dr, Coatesville, PA 19320Off Market
- $88,100-- bd-- ba-- sqft104 Penn Dr, Coatesville, PA 19320Off Market
- $87,700-- bd-- ba-- sqft111 Penn Dr, Coatesville, PA 19320Off Market
Nearby schools
GreatSchools rating
- 5/10Kings Highway El SchoolGrades: K-5Distance: 2.4 mi
- 5/10Scott Middle SchoolGrades: 6-7Distance: 2.3 mi
- 4/10Coatesville Area Senior High SchoolGrades: 10-12Distance: 2.5 mi
Schools provided by the listing agent
- District: Coatesville Area
Source: Bright MLS. This data may not be complete. We recommend contacting the local school district to confirm school assignments for this home.
Get a cash offer in 3 minutes
Find out how much your home could sell for in as little as 3 minutes with a no-obligation cash offer.
Estimated market value
$88,200
Get a cash offer in 3 minutes
Find out how much your home could sell for in as little as 3 minutes with a no-obligation cash offer.
Estimated market value
$88,200
- Pennsylvania
- Chester County
- Coatesville
- 19320
- 106 Penn Dr
Nearby cities
Nearby neighborhoods
Nearby zip codes
Other Coatesville Topics
