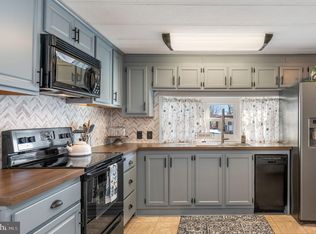
Welcome to 108 Penn Drive - a beautifully updated mobile home tucked in the peaceful Chester County countryside. This home blends modern style with cozy charm and an open floorplan. The spacious kitchen is a standout. The first bedroom offers flexibility for guests or a home office. The primary bedroom is a serene retreat with generous closet space, while the large bathroom includes a walk-in shower for added comfort. Don’t miss this opportunity to enjoy low-maintenance living with a modern country vibe at 108 Penn Drive.
Sold for $62,500
$62,500
108 Penn Dr, Coatesville, PA 19320
2beds
1,000sqft
Manufactured Home
Built in 1987
-- sqft lot
$111,300 Zestimate®
$63/sqft
$1,997 Estimated rent
Home value
$111,300
$92,000 - $135,000
$1,997/mo
Zestimate® history
Owner options
List your home for rent
$1,997/mo
Rent Zestimate®
Find your next renter with Zillow Rental Manager. Plus, with online applications, you can quickly screen prospective tenants – for free.
$1,997/mo
Rent Zestimate®
Refinance and save
$424/mo
Est. payment
Refinancing to a lower rate could help reduce your monthly payments and save thousands over the life of the loan.
$424/mo
Est. payment
Explore your selling options
Work with a Zillow partner agent
Leverage their expertise and Zillow's premium Showcase listings to get your home seen by more buyers.
Get startedList with your own agent
Get your home in front of millions of buyers by listing it on Zillow.
Learn how to do itSell it yourself
Take full control of how buyers see your home on Zillow by listing For Sale by Owner (FSBO).
List your homeWhat's special
First bedroom offers flexibilityModern styleOpen floorplanPeaceful chester county countrysideBeautifully updated mobile homeGenerous closet spaceSpacious kitchen
Zillow last checked:
Listing updated:
Listed by:
Karen Dougherty 610-574-6053,
Coldwell Banker Realty
Bought with:
Karen Dougherty, RS325056
Coldwell Banker Realty
Source: Bright MLS,MLS#: PACT2101148
Facts & features
Interior
Bedrooms & bathrooms
- Bedrooms: 2
- Bathrooms: 1
- Full bathrooms: 1
- Main level bathrooms: 1
- Main level bedrooms: 2
Rooms
- Room types: Living Room, Primary Bedroom, Kitchen, Family Room, Bedroom 1, Laundry
Primary bedroom
- Level: Main
- Area: 0 Square Feet
- Dimensions: 0 X 0
Primary bedroom
- Level: Unspecified
Bedroom 1
- Level: Main
- Area: 0 Square Feet
- Dimensions: 0 X 0
Family room
- Level: Main
- Area: 0 Square Feet
- Dimensions: 0 X 0
Kitchen
- Features: Kitchen - Propane Cooking
- Level: Main
- Area: 0 Square Feet
- Dimensions: 0 X 0
Laundry
- Level: Main
- Area: 0 Square Feet
- Dimensions: 0 X 0
Living room
- Level: Main
- Area: 0 Square Feet
- Dimensions: 0 X 0
Heating
- Forced Air, Propane
Cooling
- Wall Unit(s)
Appliances
- Included: Water Heater
- Laundry: Main Level, Laundry Room
Features
- Eat-in Kitchen
- Has basement: No
- Has fireplace: No
Interior area
- Total structure area: 1,000
- Total interior livable area: 1,000 sqft
- Finished area above ground: 1,000
- Finished area below ground: 0
Property
Parking
- Total spaces: 2
- Parking features: On Street, Driveway
- Uncovered spaces: 2
Accessibility
- Accessibility features: None
Features
- Levels: One
- Stories: 1
- Patio & porch: Roof
- Pool features: None
Lot
- Features: Level
Details
- Additional structures: Above Grade, Below Grade
- Parcel number: 2809 0002.150T
- Zoning: R1
- Special conditions: Standard
Construction
Type & style
- Home type: MobileManufactured
- Architectural style: Other
- Property subtype: Manufactured Home
Materials
- Aluminum Siding
Condition
- New construction: No
- Year built: 1987
Utilities & green energy
- Sewer: Community Septic Tank, Public Sewer
- Water: Community
- Utilities for property: Propane
Community & HOA
Community
- Subdivision: Imperial Mhp
HOA
- Has HOA: No
- HOA name: IMPERIAL MHP
Location
- Region: Coatesville
- Municipality: WEST CALN TWP
Financial & listing details
- Price per square foot: $63/sqft
- Tax assessed value: $16,300
- Annual tax amount: $831
- Date on market: 6/19/2025
- Listing agreement: Exclusive Agency
- Inclusions: Washer, Dryer, Refrigerator
- Exclusions: Exterior Plants
- Ownership: Ground Rent
- Body type: Single Wide
Price history
| Date | Event | Price |
|---|---|---|
| 8/1/2025 | Sold | $62,500-10.7%$63/sqft |
Source:  Bright MLS #PACT2101148 Report a problem Bright MLS #PACT2101148 Report a problem | ||
| 7/16/2025 | Pending sale | $70,000$70/sqft |
Source: Bright MLS #PACT2101148 Report a problem | ||
| 6/19/2025 | Listed for sale | $70,000+288.9%$70/sqft |
Source: Bright MLS #PACT2101148 Report a problem | ||
| 10/16/2017 | Sold | $18,000$18/sqft |
Source:  Long & Foster Broker Feed #1000438491_100 Report a problem Long & Foster Broker Feed #1000438491_100 Report a problem | ||
Public tax history
| Year | Property taxes | Tax assessment |
|---|---|---|
| 2025 | $832 +1.2% | $16,300 |
| 2024 | $822 +4.8% | $16,300 |
| 2023 | $784 +1.3% | $16,300 |
| 2022 | $775 +3.3% | $16,300 |
| 2021 | $750 +408.8% | $16,300 |
| 2020 | $147 -78.5% | $16,300 |
| 2019 | $687 +4.6% | $16,300 |
| 2018 | $657 +9894.1% | $16,300 |
| 2017 | $7 -97.8% | $16,300 |
| 2016 | $297 | $16,300 |
| 2015 | $297 | $16,300 |
| 2014 | $297 | $16,300 |
| 2013 | -- | $16,300 |
| 2012 | -- | $16,300 |
| 2011 | -- | $16,300 |
| 2010 | -- | $16,300 |
| 2009 | -- | $16,300 |
| 2008 | -- | $16,300 |
| 2007 | -- | $16,300 |
| 2006 | -- | $16,300 |
| 2005 | -- | $16,300 |
| 2004 | -- | $16,300 |
| 2003 | -- | $16,300 |
| 2000 | -- | $16,300 |
Find assessor info on the county website
Neighborhood: 19320
Nearby homes
- $89,300-- bd-- ba-- sqft110 Penn Dr, Coatesville, PA 19320Off Market
- $70,0002 bd1 ba1k sqft106 Penn Dr, Coatesville, PA 19320Sold
- $85,700-- bd-- ba-- sqft109 Penn Dr, Coatesville, PA 19320Off Market
- $86,200-- bd-- ba-- sqft111 Penn Dr, Coatesville, PA 19320Off Market
- $86,600-- bd-- ba-- sqft107 Penn Dr, Coatesville, PA 19320Off Market
- $97,9002 bd2 ba-- sqft112 Penn Dr, Coatesville, PA 19320Off Market
- $334,7003 bd1 ba2.1k sqft370 W Kings Hwy, Coatesville, PA 19320Off Market
- $86,800-- bd-- ba-- sqft113 Penn Dr, Coatesville, PA 19320Off Market
Nearby schools
GreatSchools rating
- 5/10Kings Highway El SchoolGrades: K-5Distance: 2.4 mi
- 5/10Scott Middle SchoolGrades: 6-7Distance: 2.3 mi
- 4/10Coatesville Area Senior High SchoolGrades: 10-12Distance: 2.5 mi
Schools provided by the listing agent
- High: Coatesville Area Senior
- District: Coatesville Area
Source: Bright MLS. This data may not be complete. We recommend contacting the local school district to confirm school assignments for this home.
Get a cash offer in 3 minutes
Find out how much your home could sell for in as little as 3 minutes with a no-obligation cash offer.
Estimated market value
$111,300
Get a cash offer in 3 minutes
Find out how much your home could sell for in as little as 3 minutes with a no-obligation cash offer.
Estimated market value
$111,300
- Pennsylvania
- Chester County
- Coatesville
- 19320
- 108 Penn Dr
Nearby cities
Nearby neighborhoods
Nearby zip codes
Other Coatesville Topics
