Skip main navigation
Off market
Street View
  • $570,400

    106 Pintail Ct, Brunswick, GA 31523

    5beds
    3,800sqft
    SingleFamily
    Built in 2004
    1 Acres Lot
    $570,400 Zestimate®
    $150/sqft
    $3,730 Estimated rent

    Home value

    $570,400

    $536,000 - $610,000

    $3,730/mo

    Zestimate® history
    Loading
    Loading...

    Owner options

    List your home for rent

    $3,730/mo

    Rent Zestimate®

    Find your next renter with Zillow Rental Manager. Plus, with online applications, you can quickly screen prospective tenants – for free.

    Learn more

    $3,730/mo

    Rent Zestimate®

    Refinance and save

    $3,329/mo

    Est. payment

    Refinancing to a lower rate could help reduce your monthly payments and save thousands over the life of the loan.

    See today's rates

    $3,329/mo

    Est. payment

    Explore your selling options

    Work with a Zillow partner agent

    Leverage their expertise and Zillow's premium Showcase listings to get your home seen by more buyers.

    Get started

    List with your own agent

    Get your home in front of millions of buyers by listing it on Zillow.

    Learn how to do it

    Sell it yourself

    Take full control of how buyers see your home on Zillow by listing For Sale by Owner (FSBO).

    List your home

    What's special

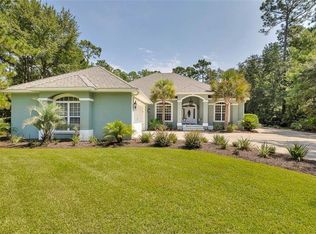
    You will not want to miss this beautiful home in Foxcreek Estates!! It features a spacious Great Room with fireplace, a formal Dining Room, and a large eat-in Kitchen that has recently been renovated!! It has granite countertops, tile backsplash, a pantry with pull-out shelves, stainless steel appliances, and a breakfast bar. All of the bedrooms are on the main floor. The Master Bedroom has a huge custom closet, and the Master Bath has a jacuzzi-style tub, separate shower, and double vanities. There is a Bonus Room on the second floor...which could be a 5th bedroom. There's a screened rear porch and a covered deck. Situated on 1.1 acres, there is plenty of room for a pool. There is also a separate building for a workshop or extra storage. This is an immaculate home in a gated community.

    This property is off market, which means it's not currently listed for sale or rent on Zillow. This may be different from what's available on other websites or public sources.

    Facts & features

    Interior

    Bedrooms & bathrooms
    • Bedrooms: 5
    • Bathrooms: 4
    • Full bathrooms: 3
    • 1/2 bathrooms: 1
    Heating
    • Heat pump, Electric, Propane / Butane
    Cooling
    • Central
    Appliances
    • Included: Dishwasher, Microwave, Refrigerator
    Features
    • Ceiling Fans, Ceilings above 9ft., Bonus Room
    • Flooring: Tile, Carpet, Hardwood
    • Attic: Partial Floored
    • Has fireplace: Yes
    Interior area
    • Total interior livable area: 3,800 sqft

    Property

    Parking
    • Total spaces: 8
    • Parking features: Garage - Attached
    Features
    • Exterior features: Stucco
    Lot
    • Size: 1 Acres
    Details
    • Parcel number: 0317501

    Construction

    Type & style
    • Home type: SingleFamily
    • Architectural style: Contemporary
    Materials
    • Foundation: Slab
    • Roof: Asphalt
    Condition
    • Year built: 2004

    Utilities & green energy

    • Utilities for property: Electric, Cable

    Community & neighborhood

    Community
    • Community features: On Site Laundry Available
    Location
    • Region: Brunswick

    HOA & financial

    HOA
    • Has HOA: Yes
    • HOA fee: $41 monthly

    Other

    Other facts
    • Appliances: Refrigerator, Cooktop-Separate, Dishwasher, Microwave, Oven - Cont Clean, Ceiling Fans, Fireplace
    • Cooling Type: Heat Pump
    • Floors: Hardwood, Tile, Wall to Wall Carpet
    • Property Type: Residential
    • Utilities: Electric, Cable
    • Water Heater Type: Electric
    • Cooling Source: Electric
    • Energy Features: Double Pane Windows, Insulation
    • Construction: Stucco
    • Heating Source: Electric
    • Roof: Built-Up, Asphalt
    • Attic: Partial Floored
    • Interior Features: Ceiling Fans, Ceilings above 9ft., Bonus Room
    • Master Bedroom Features: First Floor, Walk-in Closet, Master Main, Hardwood
    • Legal Description: Lot 8 Foxcreek SD
    • Parcel Number: 03-17501

    Price history

    DateEventPrice
    11/20/2020Sold$389,000-0.1%$102/sqft
    Source: Scout MLS #1614180 Report a problem
    11/13/2020Pending sale$389,500$103/sqft
    Source: Hodnett Cooper Real Estate #1614180 Report a problem
    2/17/2020Price change$389,500-2.6%$103/sqft
    Source: BHHS Hodnett Cooper Real Estate #1614180 Report a problem
    10/18/2019Listed for sale$399,900$105/sqft
    Source: BHHS Hodnett Cooper Real Estate #1614180 Report a problem
    11/27/2018Listing removed$399,900$105/sqft
    Source: Duckworth Properties SSI #1601313 Report a problem
    7/30/2018Listed for sale$399,900-1.3%$105/sqft
    Source: Duckworth Properties SSI #1601313 Report a problem
    3/7/2018Listing removed$405,000$107/sqft
    Source: Duckworth Properties SSI #1587020 Report a problem
    1/16/2018Price change$405,000-4.7%$107/sqft
    Source: Duckworth Properties SSI #1587020 Report a problem
    11/1/2017Price change$424,900-1.2%$112/sqft
    Source: Duckworth Properties SSI #1585229 Report a problem
    8/16/2017Listed for sale$430,000+10.3%$113/sqft
    Source: Duckworth Properties SSI #1585229 Report a problem
    5/2/2016Listing removed$389,900$103/sqft
    Source: Duckworth Properties SSI #1576604 Report a problem
    3/31/2016Price change$389,900-2.5%$103/sqft
    Source: Duckworth Properties SSI #1576604 Report a problem
    1/6/2016Price change$399,900-6.8%$105/sqft
    Source: Duckworth Properties SSI #1576604 Report a problem
    12/30/2015Listed for sale$429,000+10%$113/sqft
    Source: Duckworth Properties SSI #1576604 Report a problem
    11/30/2005Sold$389,900$103/sqft
    Source: Public Record Report a problem

    Public tax history

    YearProperty taxesTax assessment
    2025$3,585 +0.9%$217,080
    2024$3,554 +9.6%$217,080 +5.5%
    2023$3,243 -12.3%$205,680 +35.7%
    2022$3,698 -2.9%$151,560 +2.8%
    2021$3,810 $147,480
    2020-- $147,480 +9.5%
    2019$3,488 $134,720
    2018$3,488 $134,720 -2.3%
    2017$3,488 $137,920 +4.9%
    2016$3,488 +10.5%$131,480
    2015$3,155 -0.4%$131,480
    2014$3,168 $131,480
    2013-- --
    2012-- --
    2011-- --
    2010-- --

    Find assessor info on the county website

    Neighborhood: 31523

    Nearby schools

    GreatSchools rating
    Schools provided by the listing agent
    • Elementary: Satilla Marsh
    • Middle: Risley Middle
    • High: Glynn Academy

    Source: The MLS. This data may not be complete. We recommend contacting the local school district to confirm school assignments for this home.

    Get pre-qualified for a loan
    At Zillow Home Loans, we can pre-qualify you in as little as 5 minutes with no impact to your credit score.

    An equal housing lender. NMLS #10287.

    Sell for more on Zillow
    Get a Zillow Showcase℠ listing at no additional cost and you could sell for .
    $570,400
    2% more
    +$11,408
    With Zillow Showcase(estimated)
    $581,808