Nestled within Foxcreek Estates in West Glynn County, this beautiful residence is a custom-built home with excellent craftsmanship and quality that offers an array of premium features. With an office, formal dining room, high ceilings, custom cabinets, a large screened-in porch, and an oversized garage, every facet of this home is well thought out and designed. This spacious residence boasts four generously sized bedrooms, with two and a half bathrooms offering ample space for both loved ones and guests. The office space is ideal for those who seek a peaceful and spacious work environment Whether you're working remotely or pursuing creative endeavors, this room offers the perfect blend of comfort and productivity. The formal dining room provides an excellent setting for hosting intimate dinners. The large kitchen features a gas stove, custom wood cabinets, wine storage, and more. As you step into the living areas, soaring high ceilings create an immediate sense of grandeur and space. The open layout enhances the flow of natural light and fosters a welcoming atmosphere. Step outside to a large screened-in porch that seamlessly extends your living space. Perfect for lazy afternoons or fun gatherings, this space overlooks the lush backyard. Situated on an expansive 1.43-acre lot, this property is loaded with privacy and tranquility. The fully fenced backyard ensures a secure environment for pets to roam freely. A haven for nature lovers, the surrounding landscape is a canvas of lush greenery, mature trees, and manicured lawn. This residence truly encapsulates the essence of gracious living. If you're seeking a seamless blend of space, comfort, and privacy, this home in Foxcreek Estates is your opportunity to live that dream. Schedule your private showing today!
Closed
$505,000
120 Foxcreek Estate Dr, Brunswick, GA 31523
4beds
2,482sqft
Single Family Residence
Built in 2005
1.43 Acres Lot
$548,700 Zestimate®
$203/sqft
$2,936 Estimated rent
Home value
$548,700
$521,000 - $576,000
$2,936/mo
Zestimate® history
Owner options
List your home for rent
$2,936/mo
Rent Zestimate®
Find your next renter with Zillow Rental Manager. Plus, with online applications, you can quickly screen prospective tenants – for free.
$2,936/mo
Rent Zestimate®
Refinance and save
$3,502/mo
Est. payment
Refinancing to a lower rate could help reduce your monthly payments and save thousands over the life of the loan.
$3,502/mo
Est. payment
Explore your selling options
Work with a Zillow partner agent
Leverage their expertise and Zillow's premium Showcase listings to get your home seen by more buyers.
Get startedList with your own agent
Get your home in front of millions of buyers by listing it on Zillow.
Learn how to do itSell it yourself
Take full control of how buyers see your home on Zillow by listing For Sale by Owner (FSBO).
List your homeWhat's special
Large screened-in porchFormal dining roomManicured lawnOversized garageExcellent craftsmanshipFully fenced backyardLarge kitchen
Zillow last checked:
Listing updated:
Listed by:
Lori Lynn 912-202-2200,
Coldwell Banker Access Realty
Bought with:
Daphne Gable, 333413
Keller Williams Golden Isles
Source: GAMLS,MLS#: 10196740
Facts & features
Interior
Bedrooms & bathrooms
- Bedrooms: 4
- Bathrooms: 3
- Full bathrooms: 2
- 1/2 bathrooms: 1
- Main level bathrooms: 1
- Main level bedrooms: 1
Rooms
- Room types: Foyer, Laundry, Office
Dining room
- Features: Separate Room
Kitchen
- Features: Breakfast Area
Heating
- Electric, Central
Cooling
- Electric, Ceiling Fan(s), Central Air
Appliances
- Included: Electric Water Heater, Dishwasher, Oven/Range (Combo), Refrigerator
- Laundry: Other
Features
- Bookcases, Double Vanity, Separate Shower, Walk-In Closet(s), Split Bedroom Plan
- Flooring: Tile, Other
- Basement: None
- Attic: Pull Down Stairs
- Number of fireplaces: 1
- Fireplace features: Living Room, Gas Log
- Common walls with other units/homes: No Common Walls
Interior area
- Total structure area: 2,482
- Total interior livable area: 2,482 sqft
- Finished area above ground: 2,482
- Finished area below ground: 0
Property
Parking
- Parking features: Attached, Garage Door Opener
- Has attached garage: Yes
Features
- Levels: Two
- Stories: 2
- Has spa: Yes
- Spa features: Bath
- Fencing: Chain Link,Wood
Lot
- Size: 1.43 Acres
- Features: None
Details
- Parcel number: 0317526
Construction
Type & style
- Home type: SingleFamily
- Architectural style: Contemporary
- Property subtype: Single Family Residence
Materials
- Stucco
- Foundation: Slab
- Roof: Composition
Condition
- Resale
- New construction: No
- Year built: 2005
Utilities & green energy
- Sewer: Septic Tank
- Water: Public, Well
- Utilities for property: Electricity Available, Propane
Community & HOA
Community
- Features: None
- Security: Security System, Gated Community
- Subdivision: Foxcreek Estates
HOA
- Has HOA: Yes
- Services included: Maintenance Grounds
- HOA fee: $500 annually
Location
- Region: Brunswick
Financial & listing details
- Price per square foot: $203/sqft
- Tax assessed value: $465,100
- Annual tax amount: $3,209
- Date on market: 8/28/2023
- Cumulative days on market: 3 days
- Listing agreement: Exclusive Right To Sell
- Listing terms: 1031 Exchange,Cash,Conventional,FHA,VA Loan
- Electric utility on property: Yes
Price history
| Date | Event | Price |
|---|---|---|
| 9/28/2023 | Sold | $505,000+1%$203/sqft |
Source:  GAMLS #10196740 Report a problem GAMLS #10196740 Report a problem | ||
| 9/1/2023 | Pending sale | $500,000$201/sqft |
Source: Scout MLS #1641784 Report a problem | ||
| 8/28/2023 | Listed for sale | $500,000+7.6%$201/sqft |
Source: Scout MLS #1641784 Report a problem | ||
| 9/15/2022 | Sold | $464,900$187/sqft |
Source: Public Record Report a problem | ||
| 8/12/2022 | Pending sale | $464,900$187/sqft |
Source: GAMLS #10070638 Report a problem | ||
| 8/12/2022 | Contingent | $464,900$187/sqft |
Source: Scout MLS #1635197 Report a problem | ||
| 8/1/2022 | Price change | $464,900-3.1%$187/sqft |
Source: Scout MLS #1635197 Report a problem | ||
| 7/13/2022 | Listed for sale | $479,900$193/sqft |
Source: Scout MLS #1635197 Report a problem | ||
Public tax history
| Year | Property taxes | Tax assessment |
|---|---|---|
| 2025 | $4,348 +0.9% | $186,040 |
| 2024 | $4,310 -4.7% | $186,040 +4% |
| 2023 | $4,521 +45.1% | $178,880 +43.9% |
| 2022 | $3,116 -1.3% | $124,280 -1.1% |
| 2021 | $3,159 | $125,720 |
| 2020 | -- | $125,720 +9.9% |
| 2019 | $3,276 +31.2% | $114,400 |
| 2018 | $2,498 | $114,400 -2.7% |
| 2017 | $2,498 | $117,600 +7.2% |
| 2016 | $2,498 +7.8% | $109,720 |
| 2015 | $2,316 -0.5% | $109,720 |
| 2014 | $2,327 | $109,720 |
| 2013 | -- | -- |
| 2012 | -- | -- |
| 2011 | -- | -- |
| 2010 | -- | -- |
Find assessor info on the county website
Neighborhood: 31523
Nearby homes
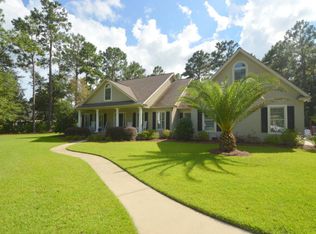
- $634,4004 bd4 ba2.6k sqft128 Foxcreek Estate Dr, Brunswick, GA 31523Off Market
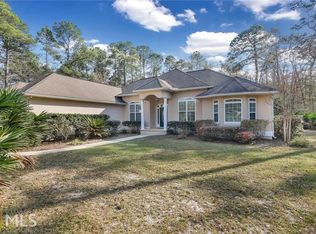
- $490,0003 bd3 ba2.4k sqft112 Foxcreek Estate Dr, Brunswick, GA 31523Off Market
- $588,1004 bd4 ba3.6k sqft116 Widgeon Way, Brunswick, GA 31523Off Market

- $543,1004 bd2 ba2.5k sqft129 Foxcreek Estate Dr, Brunswick, GA 31523Off Market

- $544,4004 bd3 ba3.1k sqft134 Foxcreek Estate Dr, Brunswick, GA 31523Off Market
- $535,0004 bd3 ba2.8k sqft112 Widgeon Way, Brunswick, GA 31523Sold
- $550,0003 bd3 ba2.7k sqft123 Foxcreek Estate Dr, Brunswick, GA 31523Sold
- $567,3005 bd4 ba3.8k sqft106 Pintail Ct, Brunswick, GA 31523Off Market
Nearby schools
GreatSchools rating
- 8/10Satilla Marsh Elementary SchoolGrades: PK-5Distance: 0.8 mi
- 7/10Risley Middle SchoolGrades: 6-8Distance: 0.3 mi
- 10/10Glynn AcademyGrades: 9-12Distance: 6.6 mi
Schools provided by the listing agent
- Elementary: Satilla Marsh
- Middle: Risley
- High: Glynn Academy
Source: GAMLS. This data may not be complete. We recommend contacting the local school district to confirm school assignments for this home.


Get pre-qualified for a loan
At Zillow Home Loans, we can pre-qualify you in as little as 5 minutes with no impact to your credit score.An equal housing lender. NMLS #10287.
Sell for more on Zillow
Get a Zillow Showcase℠ listing at no additional cost and you could sell for .
$548,700
2% more
+$10,974
With Zillow Showcase(estimated)
$559,674
- Georgia
- Glynn County
- Brunswick
- 31523
- 120 Foxcreek Estate Dr
Nearby cities
Nearby neighborhoods
Nearby zip codes
Other Brunswick Topics
