NESTLED AMONG 1.60 wooded ACRES this CUSTOM-BUILT home has all the I WANTS! 4-bedrooms, 2.50 baths with an OFFICE and almost 2800 square feet this home offers room for EVERYONE. The inviting living room is highlighted by a vaulted ceiling, stone gas fireplace, beautiful flooring, and a WALL OF WINDOWS. With an open floor plan, the efficiently designed kitchen with recently updated appliances and custom cabinets will look good against your groceries. PRIMARY BEDROOM and bathroom are situated for privacy, with double vanities, a tile walk in shower and SPACIOUS walk-in closet. 2 additional bedrooms on the main level with the 4th located upstairs. You will be AMAZED at the additional storage space the attic and crawl space provide. Slab poured in the crawl space offers EXTRA ROOM for all those seasonal decorations or lawn equipment. REST ASSURED you will ENJOY sitting on your large deck in the quiet seclusion of your tree lined yard. Country living with City convenience, you won't WANT TO MISS seeing THIS ONE!
Closed
$412,500
106 Plantation Ln, Batesville, AR 72501
4beds
2,760sqft
Single Family Residence
Built in 2011
1.6 Acres Lot
$415,800 Zestimate®
$149/sqft
$2,041 Estimated rent
Home value
$415,800
Estimated sales range
Not available
$2,041/mo
Zestimate® history
Owner options
List your home for rent
$2,041/mo
Rent Zestimate®
Find your next renter with Zillow Rental Manager. Plus, with online applications, you can quickly screen prospective tenants – for free.
$2,041/mo
Rent Zestimate®
Refinance and save
$2,467/mo
Est. payment
Refinancing to a lower rate could help reduce your monthly payments and save thousands over the life of the loan.
$2,467/mo
Est. payment
Explore your selling options
Work with a Zillow partner agent
Leverage their expertise and Zillow's premium Showcase listings to get your home seen by more buyers.
Get startedList with your own agent
Get your home in front of millions of buyers by listing it on Zillow.
Learn how to do itSell it yourself
Take full control of how buyers see your home on Zillow by listing For Sale by Owner (FSBO).
List your homeWhat's special
Double vanitiesSpacious walk-in closetLarge deckBeautiful flooringRecently updated appliancesOpen floor planEfficiently designed kitchen
Zillow last checked:
Listing updated:
Listed by:
Ashley L Cook 870-612-0076,
Gateway Properties
Bought with:
Sarah Perkins, AR
Mossy Oak Properties Selling Arkansas - Southside
Source: CARMLS,MLS#: 26006071
Facts & features
Interior
Bedrooms & bathrooms
- Bedrooms: 4
- Bathrooms: 3
- Full bathrooms: 2
- 1/2 bathrooms: 1
Rooms
- Room types: Office/Study
Dining room
- Features: Eat-in Kitchen, Kitchen/Dining Combo, Living/Dining Combo
Heating
- Heat Pump
Appliances
- Included: Free-Standing Range, Dishwasher, Disposal, Refrigerator, Washer, Dryer, Electric Water Heater
- Laundry: Laundry Room
Features
- Walk-In Closet(s), Ceiling Fan(s), Walk-in Shower, Primary Bedroom/Main Lv, 3 Bedrooms Lower Level
- Flooring: Carpet, Tile, Other
- Attic: Floored
- Has fireplace: Yes
- Fireplace features: Gas Logs Present
Interior area
- Total structure area: 2,760
- Total interior livable area: 2,760 sqft
Property
Parking
- Total spaces: 2
- Parking features: Garage, Two Car
- Has garage: Yes
Features
- Levels: One and One Half
- Stories: 1.5
- Patio & porch: Deck, Porch
Lot
- Size: 1.6 Acres
- Features: Level, Subdivided
Details
- Parcel number: 0201854000
Construction
Type & style
- Home type: SingleFamily
- Architectural style: Country
- Property subtype: Single Family Residence
Materials
- Stone
- Foundation: Slab/Crawl Combination
- Roof: Metal,Shingle
Condition
- New construction: No
- Year built: 2011
Utilities & green energy
- Electric: Elec-Municipal (+Entergy)
- Gas: Gas-Propane/Butane
- Sewer: Septic Tank
- Water: Public
- Utilities for property: Gas-Propane/Butane
Community & HOA
Community
- Subdivision: WOLFORD
HOA
- Has HOA: No
Location
- Region: Batesville
Financial & listing details
- Price per square foot: $149/sqft
- Tax assessed value: $340,250
- Annual tax amount: $1,682
- Date on market: 2/17/2026
- Listing terms: VA Loan,FHA,Conventional,Cash,USDA Loan
- Road surface type: Paved
Price history
| Date | Event | Price |
|---|---|---|
| 3/23/2026 | Sold | $412,500$149/sqft |
Source:  CARMLS #26006071 Report a problem CARMLS #26006071 Report a problem | ||
| 2/21/2026 | Contingent | $412,500$149/sqft |
Source: CARMLS #26006071 Report a problem | ||
| 2/21/2026 | Pending sale | $412,500$149/sqft |
Source: BBOR #26-109 Report a problem | ||
| 2/17/2026 | Listed for sale | $412,500+1322.4%$149/sqft |
Source: BBOR #26-109 Report a problem | ||
| 9/23/2009 | Sold | $29,000$11/sqft |
Source: Public Record Report a problem | ||
Public tax history
| Year | Property taxes | Tax assessment |
|---|---|---|
| 2025 | $1,769 -5.4% | $48,200 |
| 2024 | $1,869 -3.9% | $48,200 |
| 2023 | $1,944 -17.2% | $48,200 |
| 2022 | $2,347 | $48,200 |
| 2021 | $2,347 | $48,200 |
| 2020 | $2,347 +2.9% | $48,200 +0.1% |
| 2019 | $2,280 | $48,150 |
| 2018 | $2,280 | $48,150 |
| 2017 | $2,280 | $48,150 |
| 2016 | $2,280 +5% | $48,150 |
| 2015 | $2,171 +10% | $48,150 +15.5% |
| 2014 | $1,974 +0.6% | $41,689 +0.6% |
| 2013 | $1,963 +564.4% | $41,460 +564.4% |
| 2012 | $295 +109.3% | $6,240 +109.3% |
| 2011 | $141 +18.2% | $2,981 +18.2% |
| 2010 | $119 +10% | $2,523 +10% |
| 2009 | $109 +2.3% | $2,294 +0.2% |
| 2008 | $106 | $2,290 |
Find assessor info on the county website
Neighborhood: 72501
Nearby homes
- $856,700-- bd6 ba5k sqft155 Leatherwood Cir, Batesville, AR 72501Off Market
- $384,000-- bd2 ba2.4k sqft102 Plantation Ln, Batesville, AR 72501Off Market
- $324,100-- bd2 ba1.9k sqft154 Leatherwood Cir, Batesville, AR 72501Off Market
- $349,6003 bd3 ba2.1k sqft153 Leatherwood Cir, Batesville, AR 72501Off Market
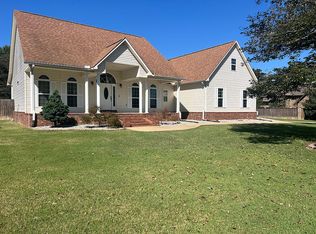
- $474,300-- bd3 ba3.5k sqft151 Leatherwood Cir, Batesville, AR 72501Off Market
- $429,4004 bd2 ba3k sqft105 Plantation Ln, Batesville, AR 72501Off Market
- $689,0004 bd5 ba5.9k sqft100 Plantation Ln, Batesville, AR 72501For Sale
- $281,700-- bd1 ba1.4k sqft5639 Harrison Annex Rd, Batesville, AR 72501Off Market
Nearby schools
GreatSchools rating
- 7/10Sulphur Rock Magnet SchoolGrades: PK-5Distance: 2.5 mi
- 5/10Batesville Junior High SchoolGrades: 6-8Distance: 4.4 mi
- 7/10Batesville High SchoolGrades: 9-12Distance: 4.5 mi


Get pre-qualified for a loan
At Zillow Home Loans, we can pre-qualify you in as little as 5 minutes with no impact to your credit score.An equal housing lender. NMLS #10287.
- Arkansas
- Independence County
- Batesville
- 72501
- 106 Plantation Ln
Nearby cities
Nearby neighborhoods
Nearby zip codes
Other Batesville Topics
