Experience luxury country living with this stunning lodge-style home situated on 3.09 beautifully maintained acres. Offering over 5,900 sq ft, this exceptional property features 4 bedrooms, 4.5 bathrooms, multiple living areas, and a layout designed for comfort and entertaining. The spacious kitchen opens to two living rooms and two dining areas filled with natural light. The home offers two primary suites, one upstairs and one downstairs, plus flexible bonus space ideal for an office, media room, or play area. A beautiful catwalk overlooks the main living area below. Additional features include oversized bathrooms, walk-in closets, a safe room, and a massive garage complete with an indoor basketball court. The impressive 32x50 shop provides endless storage or workspace options. Enjoy over 1,000 sq ft of covered porch and patio space, beautifully manicured acreage, and room to relax or play. A truly one-of-a-kind property. Call today to schedule your showing.
Active
$689,000
100 Plantation Ln, Batesville, AR 72501
4beds
5,916sqft
:
Get pre-qualified$4,336/mo
Single Family Residence
Built in 2002
3.09 Acres Lot
$665,000 Zestimate®
$116/sqft
$-- HOA
What's special
Beautifully manicured acreageSafe roomWalk-in closetsOversized bathroomsSpacious kitchenStunning lodge-style home
- 34 days |
- 541 |
- 21 |
Zillow last checked:
Listing updated:
Listed by:
Carey A Markum 870-283-2538,
Venture Realty Group - Batesville 870-805-4548
Source: CARMLS,MLS#: 26025217
Facts & features
Interior
Bedrooms & bathrooms
- Bedrooms: 4
- Bathrooms: 5
- Full bathrooms: 4
- 1/2 bathrooms: 1
Rooms
- Room types: Formal Living Room, Den/Family Room, Bonus Room
Dining room
- Features: Separate Dining Room
Heating
- Electric
Cooling
- Electric
Appliances
- Included: Free-Standing Range, Dishwasher
- Laundry: Laundry Room
Features
- Primary Bedroom/Main Lv, 3 Bedrooms Upper Level
- Flooring: Carpet, Luxury Vinyl
- Basement: Partial
- Has fireplace: No
- Fireplace features: None
Interior area
- Total structure area: 5,916
- Total interior livable area: 5,916 sqft
Property
Parking
- Parking features: Garage
- Has garage: Yes
Features
- Levels: Two
- Stories: 2
- Patio & porch: Deck
Lot
- Size: 3.09 Acres
- Features: Sloped, Level
Details
- Parcel number: 0201858000
Construction
Type & style
- Home type: SingleFamily
- Architectural style: Traditional
- Property subtype: Single Family Residence
Materials
- Wood Siding
- Foundation: Slab
- Roof: Metal
Condition
- New construction: No
- Year built: 2002
Utilities & green energy
- Electric: Elec-Municipal (+Entergy)
- Sewer: Septic Tank
- Water: Public
Community & HOA
Community
- Security: Safe/Storm Room
- Subdivision: WOLFORD
HOA
- Has HOA: No
Location
- Region: Batesville
Financial & listing details
- Price per square foot: $116/sqft
- Tax assessed value: $872,500
- Annual tax amount: $1,067
- Date on market: 6/23/2026
- Listing terms: VA Loan,FHA,Conventional,Cash,USDA Loan
- Road surface type: Paved
Estimated market value
$665,000
$632,000 - $698,000
$3,235/mo
Price history
| Date | Event | Price |
|---|---|---|
| 6/23/2026 | Listed for sale | $689,000-3%$116/sqft |
Source:  CARMLS #26025217 Report a problem CARMLS #26025217 Report a problem | ||
| 4/4/2026 | Listing removed | $710,000$120/sqft |
Source:  ArkansasOne MLS #1331844 Report a problem ArkansasOne MLS #1331844 Report a problem | ||
| 12/17/2025 | Price change | $710,000-2.7%$120/sqft |
Source: CARMLS #25037966 Report a problem | ||
| 9/22/2025 | Listed for sale | $730,000-2.7%$123/sqft |
Source: CARMLS #25037966 Report a problem | ||
| 11/23/2024 | Listing removed | $2,200 |
Source: Zillow Rentals Report a problem | ||
| 10/17/2024 | Listed for rent | $2,200 |
Source: Zillow Rentals Report a problem | ||
| 7/22/2024 | Listing removed | $749,900$127/sqft |
Source: BBOR #24-169 Report a problem | ||
| 7/22/2024 | Price change | $749,900-2%$127/sqft |
Source: BBOR #24-169 Report a problem | ||
| 4/8/2024 | Listed for sale | $765,000-1.9%$129/sqft |
Source: BBOR #24-169 Report a problem | ||
| 4/1/2024 | Listing removed | -- |
Source: BBOR #23-485 Report a problem | ||
| 1/2/2024 | Price change | $780,000-2.5%$132/sqft |
Source: BBOR #23-485 Report a problem | ||
| 9/14/2023 | Listed for sale | $799,900+166.6%$135/sqft |
Source: BBOR #23-485 Report a problem | ||
| 2/9/2010 | Sold | $300,000$51/sqft |
Source: Public Record Report a problem | ||
Public tax history
| Year | Property taxes | Tax assessment |
|---|---|---|
| 2025 | $6,483 +9.9% | $135,091 +10% |
| 2024 | $5,901 | $122,810 |
| 2023 | $5,901 +0.2% | $122,810 |
| 2022 | $5,891 | $122,810 |
| 2021 | $5,891 -0.9% | $122,810 |
| 2020 | $5,945 +8.7% | $122,810 -0.5% |
| 2019 | $5,471 -0.5% | $123,470 |
| 2018 | $5,496 | $123,470 |
| 2017 | $5,496 | $123,470 |
| 2016 | $5,496 | $123,470 |
| 2015 | $5,496 -6% | $123,470 -0.1% |
| 2014 | $5,850 | $123,540 |
| 2013 | $5,850 +10.2% | $123,540 +10.2% |
| 2012 | $5,307 | $112,070 |
| 2011 | $5,307 +7.1% | $112,070 |
| 2010 | $4,957 +3.7% | $112,070 +3.5% |
| 2009 | $4,778 +5.6% | $108,307 +3% |
| 2008 | $4,526 | $105,202 |
Find assessor info on the county website
Monthly payment
Est. payment
Payment breakdown
Explore the cost of this home by adjusting the details. Changes won't be saved.Climate risks
Neighborhood: 72501
Nearby schools
GreatSchools rating
- 7/10Sulphur Rock Magnet SchoolGrades: PK-5Distance: 2.4 mi
- 5/10Batesville Junior High SchoolGrades: 6-8Distance: 4.5 mi
- 7/10Batesville High SchoolGrades: 9-12Distance: 4.7 mi
- $433,5004 bd2 ba3k sqft105 Plantation Ln, Batesville, AR 72501Off Market

- $361,2003 bd2 ba2.5k sqft101 Leatherwood Cir, Batesville, AR 72501Off Market

- $280,800-- bd1 ba1.4k sqft5639 Harrison Annex Rd, Batesville, AR 72501Off Market
- $380,000-- bd2 ba2.4k sqft102 Plantation Ln, Batesville, AR 72501Off Market
- $331,400-- bd2 ba2.2k sqft102 Leatherwood Cir, Batesville, AR 72501Off Market
- $270,000-- bd2 ba1.8k sqft103 Leatherwood Cir, Batesville, AR 72501Off Market
- $325,300-- bd2 ba1.9k sqft154 Leatherwood Cir, Batesville, AR 72501Off Market
- $323,300-- bd1 ba1.9k sqft5630 Harrison St, Batesville, AR 72501Off Market
A local agent can set up tours, give advice and negotiate with sellers.
Similar homes
- $599,9004 bd4 ba3.8k sqft445 Bluff View Dr, Batesville, AR 72501For Sale
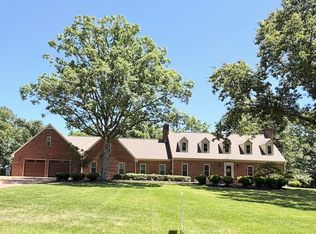 MLS ID #26-129, LACKEY MOODY. BBOR
 - $599,9004 bd4 ba4.2k sqft825 Dennison Hts, Batesville, AR 72501For Sale
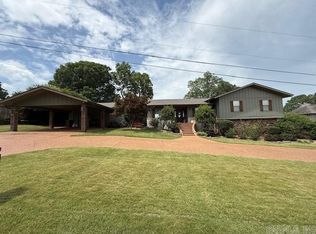
 MLS ID #26006644, Ashley L Cook, Gateway Properties. CARMLS
 - $949,9005 bd5 ba4.7k sqft95 Mount Zion Ln, Batesville, AR 72501For Sale By Owner
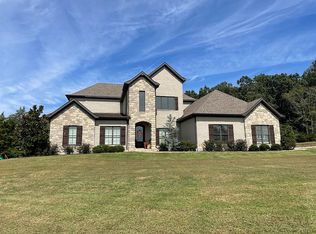
- $465,0003 bd3 ba3.1k sqft3 Doss Ln, Batesville, AR 72501For Sale
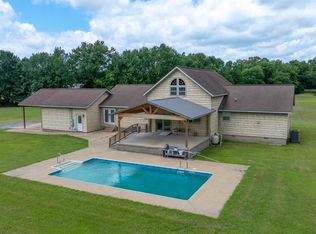 MLS ID #26007067, Sherlyn B Orantes, Venture Realty Group - Batesville. CARMLS
 - $359,7775 bd3 ba3.4k sqft2475 White Dr, Batesville, AR 72501For SaleMLS ID #26-121, Taylor Team. BBOR
- $479,9004 bd3 ba3.5k sqft1300 N Locust St, Newark, AR 72562For SaleMLS ID #26021865, Andrea J Andrews, Compass Rose Realty. CARMLS
- $345,5004 bd2 ba3k sqft283 E Chestnut St, Batesville, AR 72501For SaleMLS ID #26012809, Ashley L Cook, Gateway Properties. CARMLS
- $424,5005 bd3 ba3.7k sqft14 Law 351 Rd, Saffell, AR 72572For SaleMLS ID #26020298, Kristen Grimes, ERA Doty Real Estate. CARMLS
- $469,9005 bd2 ba3.4k sqft711 E Red Barn Rd, Cave City, AR 72521For SaleMLS ID #134201, Ashley Poush, BAXTER REAL ESTATE COMPANY. Mountain Home MLS
- $349,9004 bd3 ba4k sqft30 Lynndale Dr, Pleasant Plains, AR 72568For SaleMLS ID #26008391, Pamela J Welch, Mossy Oak Properties Selling Arkansas. CARMLS
