TURN BACK THE CLOCK! Architectural details like these are HARD TO FIND. Own a picturesque piece of history in this 4-bedroom, 2- bathroom home with over 3000 square feet. GRACIOUS entrance is highlighted by the dramatic wooden staircase and columns. FLEXIBLE formal living room and den combination are perfectly designed for informal OR formal gatherings featuring hardwood floors and beautiful trim work. OPEN the pocket doors to your formal dining room highlighted by the grand windows and built-in hutch. UPDATED kitchen with big city ways includes an island with seating, stainless appliances, a gas stove and double oven along with a WALK IN PANTRY! Lower level also offers a primary bedroom with bath. UPSTAIRS you can find 3 ROOMY bedrooms, laundry room and a BEAUTIFULLY UPDATED bathroom with a HUGE tiled walk-in shower. Do you enjoy ENTERTAINING? Outside will keep company coming ALL SUMMER LONG! In-ground saltwater pool, outdoor kitchen and detached cottage with mini split/bathroom/kitchenette and a little under 400 square feet are ideal for summer enjoyment!
Active
$345,500
283 E Chestnut St, Batesville, AR 72501
4beds
3,011sqft
Single Family Residence
Built in ----
0.51 Acres Lot
$337,700 Zestimate®
$115/sqft
$-- HOA
What's special
In-ground saltwater poolOutdoor kitchenPrimary bedroom with bathLaundry roomHuge tiled walk-in showerBeautifully updated bathroomUpdated kitchen
- 191 days
- 735
- 75
Zillow last checked:
Listing updated:
Listed by:
Ashley L Cook 870-612-0076,
Gateway Properties 870-793-8100
Source: CARMLS,MLS#: 26012809
Facts & features
Interior
Bedrooms & bathrooms
- Bedrooms: 4
- Bathrooms: 2
- Full bathrooms: 2
Rooms
- Room types: Formal Living Room, Den/Family Room
Dining room
- Features: Separate Dining Room, Eat-in Kitchen
Heating
- Natural Gas, Ductless
Cooling
- Electric
Appliances
- Included: Free-Standing Range, Double Oven, Microwave, Gas Range, Dishwasher, Disposal, Gas Water Heater
- Laundry: Laundry Room
Features
- Built-in Features, Ceiling Fan(s), Walk-in Shower, Pantry, 3 Bedrooms Upper Level
- Flooring: Carpet, Wood, Tile
- Number of fireplaces: 2
- Fireplace features: Two
Interior area
- Total structure area: 3,011
- Total interior livable area: 3,011 sqft
Property
Parking
- Parking features: Garage Faces Rear
Features
- Levels: Two
- Stories: 2
- Patio & porch: Patio
- Has private pool: Yes
- Pool features: In Ground
- Fencing: Partial,Chain Link
Lot
- Size: 0.51 Acres
- Features: Level
Details
- Parcel number: 1101295000
Construction
Type & style
- Home type: SingleFamily
- Architectural style: Other (see remarks)
- Property subtype: Single Family Residence
Materials
- Stone, Wood Siding
- Foundation: Crawl Space
- Roof: Composition
Condition
- New construction: No
Utilities & green energy
- Electric: Elec-Municipal (+Entergy)
- Sewer: Septic Tank
- Water: Public
Community & HOA
Community
- Subdivision: Not In List
HOA
- Has HOA: No
Location
- Region: Batesville
Financial & listing details
- Price per square foot: $115/sqft
- Tax assessed value: $278,050
- Annual tax amount: $1,305
- Date on market: 4/2/2026
- Listing terms: VA Loan,FHA,Conventional,Cash,USDA Loan
- Road surface type: Paved
Estimated market value
$337,700
$321,000 - $355,000
$2,150/mo
Price history
| Date | Event | Price |
|---|---|---|
| 5/28/2026 | Listed for sale | $345,500$115/sqft |
Source: BBOR #26-224 Report a problem | ||
| 4/15/2026 | Pending sale | $345,500$115/sqft |
Source: BBOR #26-224 Report a problem | ||
| 4/15/2026 | Contingent | $345,500$115/sqft |
Source:  CARMLS #26012809 Report a problem CARMLS #26012809 Report a problem | ||
| 4/2/2026 | Listed for sale | $345,500+30.4%$115/sqft |
Source: BBOR #26-224 Report a problem | ||
| 7/18/2018 | Sold | $265,000+227.2%$88/sqft |
Source: Public Record Report a problem | ||
| 11/25/2002 | Sold | $81,000$27/sqft |
Source: Public Record Report a problem | ||
Public tax history
| Year | Property taxes | Tax assessment |
|---|---|---|
| 2025 | $1,296 -0.7% | $35,532 +5% |
| 2024 | $1,305 -5.4% | $33,840 |
| 2023 | $1,380 -3.5% | $33,840 |
| 2022 | $1,430 | $33,840 |
| 2021 | $1,430 | $33,840 |
| 2020 | $1,430 -17.5% | $33,840 +4.1% |
| 2019 | $1,734 +25.3% | $32,510 |
| 2018 | $1,384 +1.4% | $32,510 |
| 2017 | $1,365 | $32,510 |
| 2016 | $1,365 +1% | $32,510 |
| 2015 | $1,352 +4.1% | $32,510 +4% |
| 2014 | $1,299 | $31,260 |
| 2013 | $1,299 +2.8% | $31,260 +2.2% |
| 2012 | $1,264 | $30,598 |
| 2011 | $1,264 +12.8% | $30,598 +8.9% |
| 2010 | $1,121 +18.4% | $28,094 +12.2% |
| 2009 | $946 +22.1% | $25,047 +13% |
| 2008 | $775 | $22,162 |
Find assessor info on the county website
Monthly payment
Est. payment
Payment breakdown
Explore the cost of this home by adjusting the details. Changes won't be saved.Climate risks
Neighborhood: 72501
Similar homes
- $324,9004 bd2 ba2.1k sqft1472 E Main St, Batesville, AR 72501For Sale
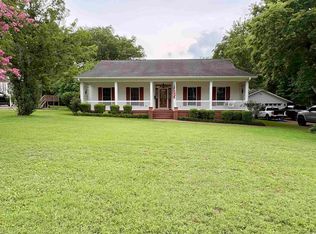
 MLS ID #26031439, Jesse McFaddin, McKenzie Realty Group. CARMLS
 - $342,0006 bd4 ba2.9k sqft18 Jovi Ln, Batesville, AR 72501For Sale
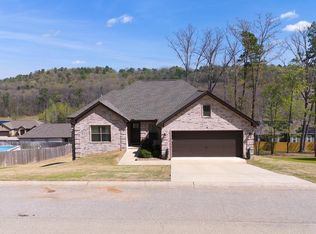 MLS ID #26012606, Ashley L Cook, Gateway Properties. CARMLS
 - $334,0004 bd2 ba2.3k sqft34 Riverwood Dr, Batesville, AR 72501For Sale
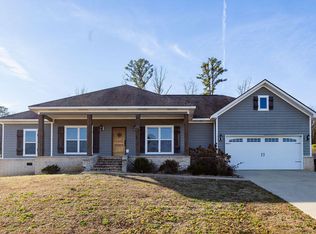 MLS ID #25-748, HAYES OLSON. BBOR
 - $324,0003 bd2 ba2.3k sqft150 Mill Run Trl, Batesville, AR 72501For Sale
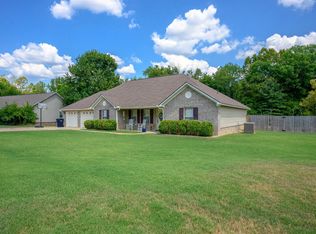 MLS ID #26032898, Carey A Markum, Venture Realty Group - Batesville. CARMLS
 - $375,0003 bd3 ba2.5k sqft37 Chamblee Cir, Batesville, AR 72501For SaleMLS ID #26028958, Ashley L Cook, Gateway Properties. CARMLS
- $379,0005 bd3 ba2.9k sqft2125 Duffer Ln, Batesville, AR 72501For SaleMLS ID #26020697, Kevin Grooms, United Country - Cozort Realty, Inc.. CARMLS
- $220,0004 bd2 ba1.8k sqft789 Brooks St, Batesville, AR 72501For SaleMLS ID #26038061, Enith Sensabaugh, Choice Realty. CARMLS
- $315,0003 bd3 ba2k sqft117 Leatherwood Cir, Batesville, AR 72501For SaleMLS ID #26013215, Angie D Adams, Mossy Oak Properties Selling Arkansas. CARMLS
- $239,9003 bd2 ba2.5k sqft3010 Alice Dr, Batesville, AR 72501For SaleMLS ID #26037594, Ashley L Cook, Gateway Properties. CARMLS
- $399,9003 bd2 ba1.8k sqft175 Jl Loop, Batesville, AR 72501For SaleMLS ID #26034238, Sarah Perkins, Mossy Oak Properties Selling Arkansas - Southside. CARMLS
- $282,9003 bd2 ba1.8k sqft120 Sarah Grace Dr, Batesville, AR 72501For SaleMLS ID #26039507, Ashley L Cook, Gateway Properties. CARMLS
- $319,0003 bd3 ba1.6k sqft1845 Cave Creek Rd, Batesville, AR 72501New ConstructionMLS ID #26040145, Michele M Maiga, Choice Realty. CARMLS
