Welcome to 1472 E Main St. in Batesville, Arkansas! This beautiful 4-bedroom, 2-bath home offers the perfect blend of comfort, convenience, and move-in-ready living. Situated right on the edge of town, you'll enjoy easy access to all the shopping, dining, schools, and amenities that Batesville has to offer while still having plenty of space to call your own. Inside, you'll find a modernized kitchen, stunning hardwood floors, and a functional layout designed for everyday living and entertaining. The home has been exceptionally maintained and features a new HVAC system for added peace of mind, along with all appliances conveying with the sale to make your move even easier. Step outside and enjoy the swimming pool with its new liner, perfect for relaxing on warm Arkansas days. The property also includes multiple outbuildings with garage spaces and ample storage for vehicles, equipment, hobbies, or a workshop. As Batesville continues to grow, this is a fantastic opportunity to own an established, well-kept home in a desirable location. Don't miss your chance to make this move-in-ready property your own!
Active
$324,900
1472 E Main St, Batesville, AR 72501
4beds
2,174sqft
Single Family Residence
Built in 2001
0.41 Acres Lot
$313,800 Zestimate®
$149/sqft
$-- HOA
What's special
Modernized kitchenStunning hardwood floorsNew hvac system
- 78 days
- 384
- 34
Zillow last checked:
Listing updated:
Listed by:
Jesse McFaddin 501-887-1484,
McKenzie Realty Group 501-362-7500
Source: CARMLS,MLS#: 26031439
Facts & features
Interior
Bedrooms & bathrooms
- Bedrooms: 4
- Bathrooms: 2
- Full bathrooms: 2
Rooms
- Room types: Formal Living Room
Dining room
- Features: Kitchen/Dining Combo
Heating
- Electric
Cooling
- Electric
Appliances
- Included: Free-Standing Range, Microwave, Gas Range, Dishwasher, Refrigerator, Washer, Dryer
- Laundry: Laundry Room
Features
- Sheet Rock, All Bedrooms Down
- Flooring: Wood, Tile
- Has fireplace: Yes
- Fireplace features: Gas Logs Present
Interior area
- Total structure area: 2,174
- Total interior livable area: 2,174 sqft
Property
Parking
- Total spaces: 2
- Parking features: Two Car, Detached
Features
- Levels: One
- Stories: 1
- Patio & porch: Screened, Porch
- Exterior features: Shop
- Has private pool: Yes
- Pool features: Above Ground
- Fencing: Full
Lot
- Size: 0.41 Acres
- Dimensions: 100 ft. x 172 ft.
- Features: Level, Not in Subdivision
Details
- Parcel number: 11034390002
Construction
Type & style
- Home type: SingleFamily
- Architectural style: Traditional,Victorian,Ranch
- Property subtype: Single Family Residence
Materials
- Brick, Metal/Vinyl Siding
- Foundation: Crawl Space
- Roof: Shingle
Condition
- New construction: No
- Year built: 2001
Utilities & green energy
- Electric: Elec-Municipal (+Entergy), Electric-Co-op
- Gas: Gas-Propane/Butane
- Sewer: Public Sewer
- Water: Public
- Utilities for property: Gas-Propane/Butane
Community & HOA
Community
- Subdivision: Not In List
HOA
- Has HOA: No
Location
- Region: Batesville
Financial & listing details
- Price per square foot: $149/sqft
- Tax assessed value: $330,850
- Annual tax amount: $3,530
- Date on market: 8/2/2026
- Road surface type: Paved
Estimated market value
$313,800
$298,000 - $329,000
$2,108/mo
Price history
| Date | Event | Price |
|---|---|---|
| 8/2/2026 | Listed for sale | $324,900+12.8%$149/sqft |
Source:  CARMLS #26031439 Report a problem CARMLS #26031439 Report a problem | ||
| 7/23/2024 | Sold | $288,000-0.7%$132/sqft |
Source: BBOR #24-240 Report a problem | ||
| 7/11/2024 | Pending sale | $289,900$133/sqft |
Source: BBOR #24-240 Report a problem | ||
| 5/13/2024 | Listed for sale | $289,900+30.9%$133/sqft |
Source: BBOR #24-240 Report a problem | ||
| 7/28/2020 | Listing removed | $221,500$102/sqft |
Source: R. M. WEAVER REAL ESTATE #19-510 Report a problem | ||
| 7/21/2020 | Pending sale | $221,500$102/sqft |
Source: R. M. WEAVER REAL ESTATE #19-510 Report a problem | ||
| 6/6/2020 | Price change | $221,500-1.5%$102/sqft |
Source: R. M. WEAVER REAL ESTATE #19-510 Report a problem | ||
| 9/3/2019 | Listed for sale | $224,900+9.7%$103/sqft |
Source: R.M. Weaver Real Estate #19028691 Report a problem | ||
| 3/11/2015 | Sold | $205,000+10.8%$94/sqft |
Source: Public Record Report a problem | ||
| 9/8/2006 | Sold | $185,000+189.1%$85/sqft |
Source: Public Record Report a problem | ||
| 5/18/1994 | Sold | $64,000$29/sqft |
Source: Public Record Report a problem | ||
Public tax history
| Year | Property taxes | Tax assessment |
|---|---|---|
| 2025 | $3,530 +109.9% | $66,170 +61.8% |
| 2024 | $1,681 -4.3% | $40,890 |
| 2023 | $1,756 -2.8% | $40,890 |
| 2022 | $1,806 | $40,890 |
| 2021 | $1,806 | $40,890 |
| 2020 | $1,806 +20.5% | $40,890 +7.6% |
| 2019 | $1,500 -1.6% | $38,010 |
| 2018 | $1,525 +1.4% | $38,010 |
| 2017 | $1,504 | $38,010 |
| 2016 | $1,504 +0.9% | $38,010 |
| 2015 | $1,490 -19.6% | $38,010 +8.2% |
| 2014 | $1,854 | $35,140 |
| 2013 | $1,854 +23.3% | $35,140 |
| 2012 | $1,504 | $35,140 |
| 2011 | $1,504 +0.9% | $35,140 |
| 2010 | $1,490 +7.5% | $35,140 +4.7% |
| 2009 | $1,386 +2.5% | $33,550 |
| 2008 | $1,353 | $33,550 |
Find assessor info on the county website
Monthly payment
Est. payment
Payment breakdown
Explore the cost of this home by adjusting the details. Changes won't be saved.Climate risks
Neighborhood: 72501
Similar homes
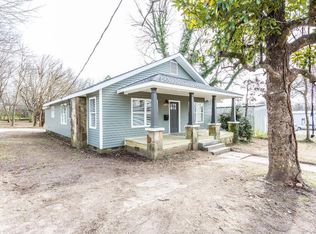
- $324,0003 bd2 ba2.3k sqft150 Mill Run Trl, Batesville, AR 72501For Sale
 MLS ID #26032898, Carey A Markum, Venture Realty Group - Batesville. CARMLS
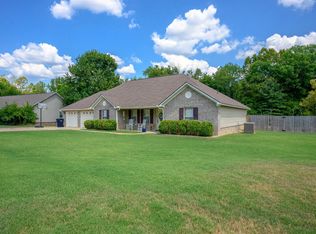
 - $345,5004 bd2 ba3k sqft283 E Chestnut St, Batesville, AR 72501For Sale
 MLS ID #26012809, Ashley L Cook, Gateway Properties. CARMLS
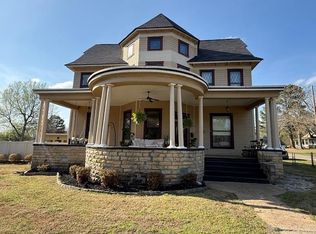
 - $315,0003 bd2 ba2k sqft125 Aberdeen Cir, Batesville, AR 72501For Sale
 MLS ID #26-418, Jessica Christopher. BBOR
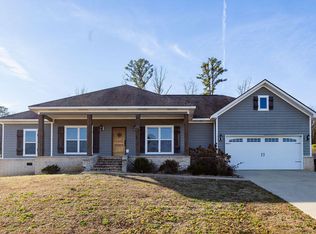
 - $334,0004 bd2 ba2.3k sqft34 Riverwood Dr, Batesville, AR 72501For Sale
 MLS ID #25-748, HAYES OLSON. BBOR
 - $379,0005 bd3 ba2.9k sqft2125 Duffer Ln, Batesville, AR 72501For SaleMLS ID #26020697, Kevin Grooms, United Country - Cozort Realty, Inc.. CARMLS
- $315,0003 bd3 ba2k sqft117 Leatherwood Cir, Batesville, AR 72501For SaleMLS ID #26013215, Angie D Adams, Mossy Oak Properties Selling Arkansas. CARMLS
- $365,0003 bd3 ba2.5k sqft37 Chamblee Cir, Batesville, AR 72501For SaleMLS ID #26028958, Ashley L Cook, Gateway Properties. CARMLS
- $210,0003 bd2 ba1.7k sqft2240 Case St, Batesville, AR 72501For SaleMLS ID #26034336, Enith Sensabaugh, Choice Realty. CARMLS
- $210,0004 bd2 ba1.8k sqft789 Brooks St, Batesville, AR 72501For SaleMLS ID #26038061, Enith Sensabaugh, Choice Realty. CARMLS
- $212,0004 bd2 ba2k sqft3015 Debra St, Batesville, AR 72501For SaleMLS ID #26033703, Ashley L Cook, Gateway Properties. CARMLS
- $299,9003 bd3 ba1.8k sqft195 Joe Baker Rd, Batesville, AR 72501For SaleMLS ID #26033734, Greg A Manry, United Country Ozark Realty. CARMLS
- $319,0003 bd3 ba1.6k sqft1845 Cave Creek Rd, Batesville, AR 72501New ConstructionMLS ID #26040145, Michele M Maiga, Choice Realty. CARMLS
- $342,0006 bd4 ba2.9k sqft18 Jovi Ln, Batesville, AR 72501For SaleMLS ID #26012606, Ashley L Cook, Gateway Properties. CARMLS
- $282,9003 bd2 ba1.8k sqft120 Sarah Grace Dr, Batesville, AR 72501For SaleMLS ID #26039507, Ashley L Cook, Gateway Properties. CARMLS
