Beautiful 3 bedroom home on 1+/- acre in a highly sought-after neighborhood! Discover the perfect blend of comfort, space, and convenience with this charming 3 bedroom, 2.5 bath home located just minutes outside the Batesville city limits. Set on 1+/- acre, this property offers the peaceful feel of country living while keeping you close to town. Property Highlights: 3 spacious bedrooms with great natural light, 25 bathrooms, including a private primary suite, cozy gas fireplace-perfect for relaxing evenings, Brick & vinyl exterior for low-maintenance living, attached 2 car garage with plenty of storage, 1+/- acre lot offering room to garden, play, or simply enjoy the outdoors. Located in a well-kept neighborhood just outside Batesville. This hone checks all the boxes -- space, style, and a location that's hard to beat. Whether you're starting a family, downsizing, or looking for a peaceful place to call home, this property delivers comfort and value.
Active
Price cut: $9K (8/16)
$330,000
117 Leatherwood Cir, Batesville, AR 72501
3beds
2,008sqft
Single Family Residence
Built in 2005
1 Acres Lot
$320,600 Zestimate®
$164/sqft
$-- HOA
What's special
Private primary suite
- 136 days |
- 563 |
- 12 |
Zillow last checked:
Listing updated:
Listed by:
Angie D Adams 870-834-9334,
Mossy Oak Properties Selling Arkansas 870-495-2123
Source: CARMLS,MLS#: 26013215
Facts & features
Interior
Bedrooms & bathrooms
- Bedrooms: 3
- Bathrooms: 3
- Full bathrooms: 2
- 1/2 bathrooms: 1
Dining room
- Features: Separate Dining Room, Separate Breakfast Rm
Heating
- Electric
Cooling
- Electric
Appliances
- Included: Built-In Range, Surface Range, Electric Water Heater
- Laundry: Washer Hookup, Electric Dryer Hookup, Laundry Room
Features
- Ceiling Fan(s), Kit Counter-Other, Sheet Rock, Sheet Rock Ceiling, Tray Ceiling(s), Vaulted Ceiling(s), 3 Bedrooms Same Level
- Flooring: Carpet, Wood, Tile
- Has fireplace: Yes
- Fireplace features: Gas Logs Present
Interior area
- Total structure area: 2,008
- Total interior livable area: 2,008 sqft
Property
Parking
- Total spaces: 2
- Parking features: Garage, Two Car, Garage Door Opener
- Has garage: Yes
Features
- Levels: One
- Stories: 1
- Patio & porch: Patio
Lot
- Size: 1 Acres
- Features: Sloped, Rural Property, Subdivided, Sloped Up
Details
- Parcel number: 0201868000
Construction
Type & style
- Home type: SingleFamily
- Architectural style: Traditional
- Property subtype: Single Family Residence
Materials
- Brick, Metal/Vinyl Siding
- Foundation: Crawl Space
- Roof: Shingle
Condition
- New construction: No
- Year built: 2005
Utilities & green energy
- Electric: Elec-Municipal (+Entergy)
- Gas: Gas-Propane/Butane
- Sewer: Septic Tank
- Water: Public
- Utilities for property: Gas-Propane/Butane
Community & HOA
Community
- Security: Smoke Detector(s)
- Subdivision: WOLFORD
HOA
- Has HOA: No
Location
- Region: Batesville
Financial & listing details
- Price per square foot: $164/sqft
- Tax assessed value: $279,550
- Annual tax amount: $1,381
- Date on market: 4/6/2026
- Listing terms: VA Loan,FHA,Conventional,Cash,USDA Loan
- Road surface type: Paved
Estimated market value
$320,600
$305,000 - $337,000
$1,993/mo
Price history
| Date | Event | Price |
|---|---|---|
| 8/16/2026 | Price change | $330,000-2.7%$164/sqft |
Source:  CARMLS #26013215 Report a problem CARMLS #26013215 Report a problem | ||
| 5/29/2026 | Price change | $339,000-1.7%$169/sqft |
Source: CARMLS #26013215 Report a problem | ||
| 4/3/2026 | Listed for sale | $345,000+91.7%$172/sqft |
Source: REALSTACK #100890 Report a problem | ||
| 8/22/2005 | Sold | $180,000+1025%$90/sqft |
Source: Public Record Report a problem | ||
| 2/2/2005 | Sold | $16,000$8/sqft |
Source: Public Record Report a problem | ||
Public tax history
| Year | Property taxes | Tax assessment |
|---|---|---|
| 2025 | $1,440 -0.4% | $41,706 +5% |
| 2024 | $1,446 -4.9% | $39,720 |
| 2023 | $1,521 -3.2% | $39,720 |
| 2022 | $1,571 | $39,720 |
| 2021 | $1,571 | $39,720 |
| 2020 | $1,571 +6% | $39,720 +1.3% |
| 2019 | $1,482 -1.7% | $39,220 |
| 2018 | $1,507 | $39,220 |
| 2017 | $1,507 | $39,220 |
| 2016 | $1,507 +4.1% | $39,220 |
| 2015 | $1,448 +6.3% | $39,220 +8.5% |
| 2014 | $1,362 | $36,160 |
| 2013 | $1,362 | $36,160 |
| 2012 | $1,362 | $36,160 |
| 2011 | $1,362 +3.1% | $36,160 +2.5% |
| 2010 | $1,321 +6.4% | $35,283 +5% |
| 2009 | $1,241 +2.8% | $33,603 |
| 2008 | $1,208 | $33,603 |
Find assessor info on the county website
Monthly payment
Est. payment
Payment breakdown
Explore the cost of this home by adjusting the details. Changes won't be saved.Climate risks
Neighborhood: 72501
Nearby schools
GreatSchools rating
- 7/10Sulphur Rock Magnet SchoolGrades: PK-5Distance: 2.3 mi
- 5/10Batesville Junior High SchoolGrades: 6-8Distance: 4.5 mi
- 7/10Batesville High SchoolGrades: 9-12Distance: 4.7 mi
- $340,700-- bd2 ba2.1k sqft121 Leatherwood Cir, Batesville, AR 72501Off Market
- $14,950-- bd-- ba-- sqft127 Leatherwood Cir, Batesville, AR 72501Off Market
- $16,650-- bd-- ba-- sqft127 Leatherwood Cir, Batesville, AR 72501Off Market
- $16,950-- bd-- ba-- sqft118 Leatherwood Cir, Batesville, AR 72501Off Market
- $316,200-- bd2 ba2.2k sqft118 Leatherwood Cir, Batesville, AR 72501Off Market
- $449,0004 bd3 ba2.7k sqft123 Leatherwood Cir, Batesville, AR 72501For Sale
- $326,100-- bd2 ba2k sqft116 Leatherwood Cir, Batesville, AR 72501Off Market
- $42,400-- bd-- ba-- sqft116 Leatherwood Cir, Batesville, AR 72501Off Market
A local agent can set up tours, give advice and negotiate with sellers.
A local lender can help you make sure your offer is ready when you are.
Similar homes
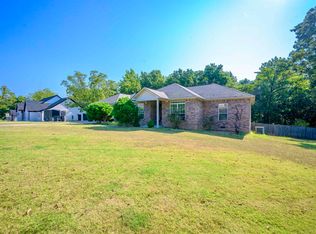
- $325,0004 bd3 ba2.2k sqft148 Leatherwood Cir, Batesville, AR 72501For Sale
 MLS ID #26033045, Shalyn Carlile, Venture Realty Group - Batesville. CARMLS
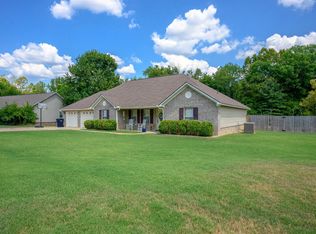
 - $329,0003 bd2 ba2.3k sqft150 Mill Run Trl, Batesville, AR 72501For Sale
 MLS ID #26032898, Carey A Markum, Venture Realty Group - Batesville. CARMLS
 - $320,0003 bd2 ba2k sqft125 Aberdeen Cir, Batesville, AR 72501For Sale
 MLS ID #26-418, Jessica Christopher. BBOR
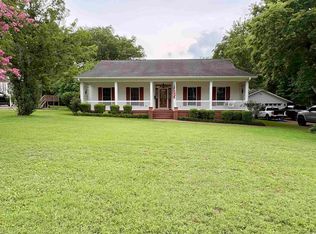
 - $324,9004 bd2 ba2.1k sqft1472 E Main St, Batesville, AR 72501For Sale
 MLS ID #26031439, Jesse McFaddin, McKenzie Realty Group. CARMLS
 - $339,9003 bd2 ba1.8k sqft34 Hearthstone Dr, Batesville, AR 72501For SaleMLS ID #114354, Pamela Welch. REALSTACK
- $334,0004 bd2 ba2.3k sqft34 Riverwood Dr, Batesville, AR 72501For SaleMLS ID #25-748, HAYES OLSON. BBOR
- $295,0003 bd3 ba2.6k sqft1505 Jennings Ln, Batesville, AR 72501For SaleMLS ID #26-339, CARYN BETH CREECH. BBOR
- $299,9003 bd4 ba1.8k sqft195 Joe Baker Rd, Batesville, AR 72501For SaleMLS ID #26033734, Greg A Manry, United Country Ozark Realty. CARMLS
- $245,0003 bd2 ba2.1k sqft94 Walnut Heights Dr, Batesville, AR 72501For SaleMLS ID #26-554, Charra Wolfe. BBOR
- $384,5003 bd2 ba2.3k sqft17 Valley View Dr, Batesville, AR 72501For SaleMLS ID #26021190, Pamela J Welch, Mossy Oak Properties Selling Arkansas. CARMLS
- $375,0003 bd3 ba2.5k sqft37 Chamblee Cir, Batesville, AR 72501For SaleMLS ID #26028958, Ashley L Cook, Gateway Properties. CARMLS
- $324,5004 bd2 ba3k sqft55 Hall Dr, Magness, AR 72553For SaleMLS ID #26031490, Pamela J Welch, Mossy Oak Properties Selling Arkansas. CARMLS
- $345,5004 bd2 ba3k sqft283 E Chestnut St, Batesville, AR 72501For SaleMLS ID #26012809, Ashley L Cook, Gateway Properties. CARMLS
- $325,0003 bd2 ba1.6k sqft5395 N Central Ave, Batesville, AR 72501For SaleMLS ID #26032498, Megan B Ramsey, Venture Realty Group - Batesville. CARMLS
- $285,0003 bd3 ba1.9k sqft54 Swaim Hill Rd, Batesville, AR 72501For SaleMLS ID #26030608, Chelsea R Weaver, R.M. Weaver Real Estate. CARMLS
- $250,0003 bd2 ba2.2k sqft3360 Timberland Dr, Batesville, AR 72501For SaleMLS ID #25031195, Sarah Perkins, Mossy Oak Properties Selling Arkansas - Southside. CARMLS
- $217,5003 bd2 ba1.3k sqft182 Stone Flag Rd, Batesville, AR 72501For SaleMLS ID #26032488, Megan B Ramsey, Venture Realty Group - Batesville. CARMLS
- $342,0006 bd4 ba2.9k sqft18 Jovi Ln, Batesville, AR 72501For SaleMLS ID #26012606, Ashley L Cook, Gateway Properties. CARMLS
- $255,9003 bd2 ba2.1k sqft1540 Janetta St, Batesville, AR 72501For SaleMLS ID #26-504, Taylor Team. BBOR
- $299,0003 bd2 ba1.4k sqft2389 Newport Rd, Batesville, AR 72501For SaleMLS ID #25049670, Ashley L Cook, Gateway Properties. CARMLS
