Welcome to 3360 Timberland Drive, a charming and spacious home just a short walk from Batesville Schools. With a perfect balance of comfort and practicality, this home offers everything you need for a relaxed, enjoyable lifestyle. Whether you’re hosting friends or just relaxing at home, the thoughtful design and spacious rooms create the ideal setting. From the moment you arrive, you’ll feel the welcoming vibe and see why this home is the perfect fit for your family. The exterior of the home is designed for both practicality and enjoyment. A fenced-in backyard provides a safe and private space for children to play or for pets to roam freely. Step outside onto the large deck, perfect for hosting gatherings, enjoying a morning coffee, or relaxing with friends and family. Additional features such as a storage building, a carport, and an attached garage add convenience and flexibility, providing space for vehicles, hobbies, or extra storage. These extras make everyday living easier while offering opportunities for outdoor enjoyment and entertaining. SUBJECT TO BANK APPROVAL
Active
$250,000
3360 Timberland Dr, Batesville, AR 72501
3beds
2,276sqft
:
Get pre-qualified$1,589/mo
Single Family Residence
Built in 1980
0.5 Acres Lot
$242,500 Zestimate®
$110/sqft
$-- HOA
What's special
Attached garageThoughtful designStorage buildingSpacious roomsLarge deckFenced-in backyard
- 368 days |
- 351 |
- 7 |
Zillow last checked:
Listing updated:
Listed by:
Sarah Perkins 501-691-2600,
Mossy Oak Properties Selling Arkansas - Southside 870-569-4600
Source: CARMLS,MLS#: 25031195
Facts & features
Interior
Bedrooms & bathrooms
- Bedrooms: 3
- Bathrooms: 2
- Full bathrooms: 2
Rooms
- Room types: Den/Family Room
Dining room
- Features: Separate Dining Room
Heating
- Electric
Cooling
- Electric
Appliances
- Included: Electric Range
- Laundry: Laundry Room
Features
- Sheet Rock, Primary Bedroom/Main Lv
- Flooring: Carpet, Vinyl
- Basement: None
- Has fireplace: Yes
- Fireplace features: Woodburning-Site-Built
Interior area
- Total structure area: 2,276
- Total interior livable area: 2,276 sqft
Property
Parking
- Total spaces: 1
- Parking features: Garage, Carport, One Car
- Has garage: Yes
- Has carport: Yes
Features
- Levels: One
- Stories: 1
- Patio & porch: Deck
- Fencing: Partial
- Body of water: River: White River
Lot
- Size: 0.5 Acres
- Features: Level, Cleared, Subdivided
Details
- Parcel number: 1101040000
- Special conditions: Short Sale
Construction
Type & style
- Home type: SingleFamily
- Architectural style: Other (see remarks)
- Property subtype: Single Family Residence
Materials
- Brick, Metal/Vinyl Siding, Stone
- Foundation: Other
- Roof: Other
Condition
- New construction: No
- Year built: 1980
Utilities & green energy
- Electric: Elec-Municipal (+Entergy)
- Sewer: Public Sewer
- Water: Public
Community & HOA
Community
- Features: Pool, Tennis Court(s), Golf, Fitness/Bike Trail
- Subdivision: BRYANT WOODLAND HGTS
HOA
- Has HOA: No
Location
- Region: Batesville
Financial & listing details
- Price per square foot: $110/sqft
- Tax assessed value: $231,950
- Annual tax amount: $1,171
- Date on market: 8/6/2025
- Listing terms: VA Loan,FHA,Conventional,Cash,USDA Loan
- Road surface type: Paved
Estimated market value
$242,500
$230,000 - $255,000
$1,501/mo
Price history
| Date | Event | Price |
|---|---|---|
| 5/5/2026 | Price change | $250,000+17.5%$110/sqft |
Source:  CARMLS #25031195 Report a problem CARMLS #25031195 Report a problem | ||
| 1/27/2026 | Price change | $212,800-9.4%$93/sqft |
Source: CARMLS #25031195 Report a problem | ||
| 11/21/2025 | Price change | $235,000-2.1%$103/sqft |
Source: CARMLS #25031195 Report a problem | ||
| 10/31/2025 | Price change | $240,000-2%$105/sqft |
Source: CARMLS #25031195 Report a problem | ||
| 9/17/2025 | Price change | $245,000-2.8%$108/sqft |
Source: CARMLS #25031195 Report a problem | ||
| 8/31/2025 | Price change | $252,000-3.4%$111/sqft |
Source: CARMLS #25031195 Report a problem | ||
| 8/6/2025 | Listed for sale | $261,000+17.6%$115/sqft |
Source: CARMLS #25031195 Report a problem | ||
| 6/21/2023 | Sold | $222,000+3.3%$98/sqft |
Source: BBOR #23-248 Report a problem | ||
| 5/13/2023 | Listed for sale | $215,000$94/sqft |
Source: BBOR #23-248 Report a problem | ||
Public tax history
| Year | Property taxes | Tax assessment |
|---|---|---|
| 2025 | $1,155 -1.4% | $32,897 +5% |
| 2024 | $1,171 +54.6% | $31,330 +41.3% |
| 2023 | $758 +8.2% | $22,165 +10% |
| 2022 | $700 | $20,150 |
| 2021 | $700 | $20,150 -30.3% |
| 2020 | $700 | $28,890 -1.9% |
| 2019 | $700 -3.4% | $29,440 |
| 2018 | $725 +1.7% | $29,440 |
| 2017 | $713 | $29,440 |
| 2016 | $713 +1.1% | $29,440 |
| 2015 | $705 -1.1% | $29,440 +46.1% |
| 2014 | $713 | $20,150 |
| 2013 | $713 | $20,150 |
| 2012 | $713 | $20,150 |
| 2011 | $713 +1.1% | $20,150 |
| 2010 | $705 +1.7% | $20,150 |
| 2009 | $693 +3% | $20,150 |
| 2008 | $673 | $20,150 |
Find assessor info on the county website
Monthly payment
Est. payment
Payment breakdown
Explore the cost of this home by adjusting the details. Changes won't be saved.Climate risks
Neighborhood: 72501
Nearby schools
GreatSchools rating
- 6/10Eagle Mountain Magnet SchoolGrades: PK-5Distance: 0.3 mi
- 5/10Batesville Junior High SchoolGrades: 6-8Distance: 0.4 mi
- 7/10Batesville High SchoolGrades: 9-12Distance: 0.6 mi
- $188,500-- bd2 ba1.4k sqft3330 Timberland Dr, Batesville, AR 72501Off Market
- $213,000-- bd2 ba1.5k sqft3380 Timberland Dr, Batesville, AR 72501Off Market
- $226,500-- bd3 ba1.7k sqft3290 Timberland Dr, Batesville, AR 72501Off Market
- $228,400-- bd2 ba1.8k sqft3390 Timberland Dr, Batesville, AR 72501Off Market
- $239,700-- bd2 ba2k sqft3375 Timberland Dr, Batesville, AR 72501Off Market
- $191,6003 bd2 ba1.9k sqft3240 Timberland Dr, Batesville, AR 72501Off Market
- $240,200-- bd2 ba1.6k sqft3395 Timberland Dr, Batesville, AR 72501Off Market
- $718,500-- bd5 ba858 sqft3335 Timberland Dr, Batesville, AR 72501Off Market
A local agent can set up tours, give advice and negotiate with sellers.
A local lender can help you make sure your offer is ready when you are.
Similar homes
- $255,9003 bd2 ba2.1k sqft1540 Janetta St, Batesville, AR 72501For Sale
 MLS ID #26-504, Taylor Team. BBOR
 - $250,0003 bd3 ba1.9k sqft415 Bluff View Dr, Batesville, AR 72501For Sale
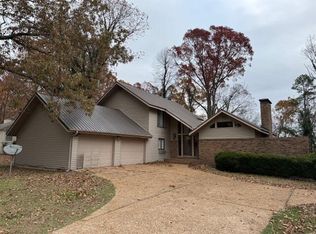 MLS ID #26-309, MISSY AARON. BBOR
 - $235,0003 bd3 ba1.8k sqft3315 Amy St, Batesville, AR 72501For Sale
 MLS ID #26-459, Amy Crouch-Howard. BBOR
 - $235,0004 bd2 ba1.9k sqft96 Luster St, Batesville, AR 72501For Sale
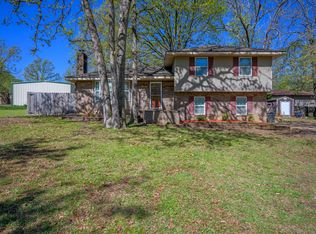 MLS ID #26-232, Cliff Ryan. BBOR
 - $219,9003 bd2 ba1.7k sqft619 Stacey Dr, Batesville, AR 72501For SaleMLS ID #26-535, WILLIAM B OLSON. BBOR
- $234,9004 bd2 ba2.1k sqft420 23rd St, Batesville, AR 72501For SaleMLS ID #26-159, Taylor Team. BBOR
- $219,0004 bd2 ba2k sqft3015 Debra St, Batesville, AR 72501For Sale
 MLS ID #26012883, Lee Ann Thomas, Re/Max Edge Realty. CARMLS
 - $240,0003 bd2 ba1.7k sqft24 Barrett Ln, Batesville, AR 72501For SaleMLS ID #26024429, Missy Aaron, Choice Realty. CARMLS
- $250,0003 bd1 ba1.7k sqft1583 Batesville Blvd, Batesville, AR 72501For SaleMLS ID #24-575, Ronnie & Darla Gay (The Batesville Home Team). BBOR
- $199,9994 bd2 ba2.1k sqft3790 Harrison St, Batesville, AR 72501For SaleMLS ID #26-385, CARYN BETH CREECH. BBOR
- $320,0003 bd2 ba2k sqft125 Aberdeen Cir, Batesville, AR 72501For SaleMLS ID #26-418, Jessica Christopher. BBOR
- $214,9003 bd2 ba1.3k sqft87 Magnolia St, Batesville, AR 72501For SaleMLS ID #26-375, CARYN BETH CREECH. BBOR
- $324,9004 bd2 ba2.1k sqft1472 E Main St, Batesville, AR 72501For SaleMLS ID #26031439, Jesse McFaddin, McKenzie Realty Group. CARMLS
- $339,9003 bd2 ba1.8k sqft34 Hearthstone Dr, Batesville, AR 72501For SaleMLS ID #114354, Pamela Welch. REALSTACK
- $375,0003 bd3 ba2.5k sqft37 Chamblee Cir, Batesville, AR 72501For SaleMLS ID #26028958, Ashley L Cook, Gateway Properties. CARMLS
- $190,0003 bd2 ba1.5k sqft7 Louise Dr, Batesville, AR 72501For SaleMLS ID #26027066, Enith Sensabaugh, Choice Realty. CARMLS
- $339,0003 bd3 ba2k sqft117 Leatherwood Cir, Batesville, AR 72501For SaleMLS ID #26013215, Angie D Adams, Mossy Oak Properties Selling Arkansas. CARMLS
- $175,0003 bd2 ba1.6k sqft1019 Allen Chapel Rd, Batesville, AR 72501For SaleMLS ID #26026381, Chelsea R Weaver, R.M. Weaver Real Estate. CARMLS
- $168,9003 bd2 ba1.3k sqft7 Lindsey Cir, Batesville, AR 72501For SaleMLS ID #26-457, CARYN BETH CREECH. BBOR
- $130,0004 bd3 ba2.3k sqft490 W Morrow St, Batesville, AR 72501For SaleMLS ID #26020617, Megan B Ramsey, Venture Realty Group - Batesville. CARMLS
