WELL WORTH THE CALL! 3015 Debra Street is next to everything for NEXT TO NOTHING! This 4-bedroom, 2-bathroom home provides a rare opportunity to buy a bargain for the DO-IT-YOURSELF BUYERS. Main floor features 2 living areas, 2 bedrooms, a full bathroom and an eat-in kitchen. Second floor features 2 additional bedrooms and another full bath. SPACIOUS DEN could serve as an additional bedroom, home office or hobby room. Wall-to-wall shelving in the garage workshop should easily solve storage issues along with the additional detached storage building. IMAGINE THE POSSIBILITES!
Active
Price cut: $7K (8/18)
$212,000
3015 Debra St, Batesville, AR 72501
4beds
2,015sqft
Single Family Residence
Built in 1980
0.27 Acres Lot
$200,900 Zestimate®
$105/sqft
$-- HOA
What's special
- 68 days
- 249
- 10
Zillow last checked:
Listing updated:
Listed by:
Ashley L Cook 870-612-0076,
Gateway Properties 870-793-8100
Source: CARMLS,MLS#: 26033703
Facts & features
Interior
Bedrooms & bathrooms
- Bedrooms: 4
- Bathrooms: 2
- Full bathrooms: 2
Rooms
- Room types: Great Room
Dining room
- Features: Eat-in Kitchen, Kitchen/Dining Combo
Heating
- Electric
Cooling
- Electric
Appliances
- Included: Free-Standing Range, Electric Range, Dishwasher, Refrigerator
- Laundry: Laundry Room
Features
- 2 Bedrooms Same Level, 2 Bedrooms Upper Level
- Flooring: Carpet, Vinyl, Laminate
- Basement: None
- Has fireplace: Yes
- Fireplace features: Woodburning-Site-Built
Interior area
- Total structure area: 2,015
- Total interior livable area: 2,015 sqft
Property
Parking
- Total spaces: 2
- Parking features: Garage, Two Car, Detached
- Has garage: Yes
Features
- Levels: Two
- Stories: 2
- Patio & porch: Deck
Lot
- Size: 0.27 Acres
- Features: Level, Corner Lot, Subdivided
Details
- Parcel number: 1104333000
Construction
Type & style
- Home type: SingleFamily
- Architectural style: Traditional
- Property subtype: Single Family Residence
Materials
- Brick
- Foundation: Crawl Space
- Roof: Composition
Condition
- New construction: No
- Year built: 1980
Utilities & green energy
- Electric: Elec-Municipal (+Entergy)
- Sewer: Public Sewer
- Water: Public
Community & HOA
Community
- Subdivision: WOLFORD
HOA
- Has HOA: No
Location
- Region: Batesville
Financial & listing details
- Price per square foot: $105/sqft
- Tax assessed value: $180,050
- Annual tax amount: $1,497
- Date on market: 8/18/2026
- Listing terms: VA Loan,FHA,Conventional,Cash,USDA Loan
- Road surface type: Paved
Estimated market value
$200,900
$191,000 - $211,000
$1,640/mo
Price history
| Date | Event | Price |
|---|---|---|
| 8/18/2026 | Price change | $212,000-3.2%$105/sqft |
Source: BBOR #26-561 Report a problem | ||
| 5/12/2026 | Price change | $219,000-4.8%$109/sqft |
Source:  CARMLS #26012883 Report a problem CARMLS #26012883 Report a problem | ||
| 4/3/2026 | Listed for sale | $230,000+271%$114/sqft |
Source: CARMLS #26012883 Report a problem | ||
| 10/10/1994 | Sold | $62,000+14.8%$31/sqft |
Source: Public Record Report a problem | ||
| 7/30/1991 | Sold | $54,000$27/sqft |
Source: Public Record Report a problem | ||
Public tax history
| Year | Property taxes | Tax assessment |
|---|---|---|
| 2025 | $1,373 +10% | $25,729 +10% |
| 2024 | $1,248 | $23,390 |
| 2023 | $1,248 | $23,390 |
| 2022 | $1,248 | $23,390 |
| 2021 | $1,248 | $23,390 |
| 2020 | $1,248 +8.4% | $23,390 +8.4% |
| 2019 | $1,151 | $21,570 |
| 2018 | $1,151 +1.1% | $21,570 |
| 2017 | $1,138 | $21,570 |
| 2016 | $1,138 +0.8% | $21,570 |
| 2015 | $1,129 +91.9% | $21,570 +21.2% |
| 2014 | $588 | $17,790 |
| 2013 | $588 | $17,790 |
| 2012 | $588 | $17,790 |
| 2011 | $588 +1.2% | $17,790 |
| 2010 | $581 +1.9% | $17,790 |
| 2009 | $571 +3.2% | $17,790 |
| 2008 | $553 | $17,790 |
Find assessor info on the county website
Monthly payment
Est. payment
Payment breakdown
Explore the cost of this home by adjusting the details. Changes won't be saved.Climate risks
Neighborhood: 72501

Similar homes
- $210,0003 bd2 ba1.7k sqft2240 Case St, Batesville, AR 72501For Sale
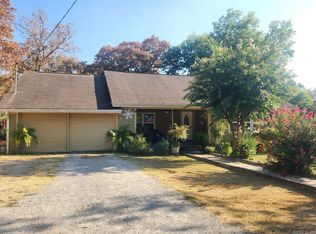
 MLS ID #26034336, Enith Sensabaugh, Choice Realty. CARMLS
 - $199,9994 bd2 ba2.1k sqft3790 Harrison St, Batesville, AR 72501For Sale
 MLS ID #26-385, CARYN BETH CREECH. BBOR
 - $265,0003 bd3 ba2.2k sqft765 Josephine Dr, Batesville, AR 72501For Sale
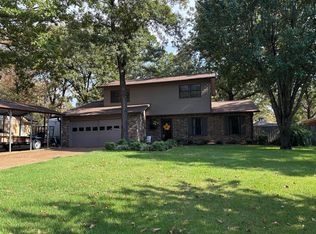 MLS ID #26-706, Robin Brock. BBOR
 - $239,9003 bd2 ba2.5k sqft3010 Alice Dr, Batesville, AR 72501For Sale
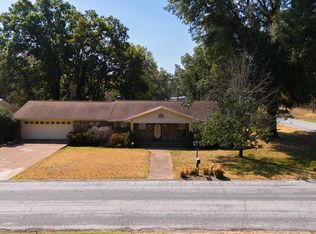 MLS ID #26037594, Ashley L Cook, Gateway Properties. CARMLS
 - $210,0004 bd2 ba1.8k sqft789 Brooks St, Batesville, AR 72501For SaleMLS ID #26038061, Enith Sensabaugh, Choice Realty. CARMLS
- $225,0004 bd2 ba2.2k sqft50 Tamara St, Batesville, AR 72501For SaleMLS ID #26034706, Shalyn Carlile, Venture Realty Group - Batesville. CARMLS
- $250,0003 bd2 ba2.2k sqft3360 Timberland Dr, Batesville, AR 72501For SaleMLS ID #25031195, Sarah Perkins, Mossy Oak Properties Selling Arkansas - Southside. CARMLS
- $172,0003 bd2 ba1.4k sqft645 Pfeiffer Rd, Batesville, AR 72501For SaleMLS ID #26042418, Chelsea R Weaver, R.M. Weaver Real Estate. CARMLS
- $175,0003 bd2 ba1.5k sqft7 Louise Dr, Batesville, AR 72501For SaleMLS ID #26027066, Enith Sensabaugh, Choice Realty. CARMLS
- $233,0003 bd2 ba1.5k sqft90 Gainer Ferry Rd, Batesville, AR 72501For SaleMLS ID #26042570, Greg Hodge, Choice Realty. CARMLS
- $230,0003 bd2 ba1.7k sqft24 Barrett Ln, Batesville, AR 72501For SaleMLS ID #26024429, Missy Aaron, Choice Realty. CARMLS
- $155,0003 bd2 ba1.6k sqft1019 Allen Chapel Rd, Batesville, AR 72501For SaleMLS ID #26026381, Chelsea R Weaver, R.M. Weaver Real Estate. CARMLS
- $180,0003 bd2 ba1.4k sqft40 Tony Ln, Batesville, AR 72501For SaleMLS ID #26032472, Savanna J Thiede, RE/MAX Advantage. CARMLS
- $139,9003 bd3 ba2.5k sqft2 Triangle Ln, Batesville, AR 72501For SaleMLS ID #26037109, Shalyn Carlile, Venture Realty Group - Batesville. CARMLS
