WINDOW WONDERLAND! Don't miss your opportunity to enjoy the MILES-WIDE VIEW at 37 Chamblee Circle. With INNOVATIVE STYLE and an open concept floor plan, this home offers generous space for all of your entertaining needs. ENJOY the warmth and coziness the brick multi-sided fireplace provides to both the living room AND kitchen. THIS NEW KITCHEN is efficiently designed and makes every square inch count. With stainless steel Kitchen Aid appliances, an island, pantry and ample countertop space not to mention the VIEW, you are sure to have the RECIPE FOR SUCCESS. Primary bedroom with in-suite bath offers a commanding view, SPACIOUS walk-in closet and UPDATED interior. Additional guest bedroom has a 1/2 bath for convenience. Need more room? Additional bedroom and bath on opposite end of the house could also serve as a game room, office or den. SO MANY POSSIBILITES! Serenity is the mood as you relax on a cool summer evening on your back patio while taking in the VIEW! DESIGNED WITH DISTINCTION, don't miss your OPPORTUNITY to own 37 Chamblee Circle!
Active
Price cut: $10K (10/15)
$365,000
37 Chamblee Cir, Batesville, AR 72501
3beds
2,512sqft
Single Family Residence
Built in 1975
3.64 Acres Lot
$-- Zestimate®
$145/sqft
$-- HOA
What's special
Brick multi-sided fireplaceMiles-wide viewSpacious walk-in closetBack patioOpen concept floor planNew kitchenUpdated interior
- 95 days
- 776
- 32
Zillow last checked:
Listing updated:
Listed by:
Ashley L Cook 870-612-0076,
Gateway Properties 870-793-8100
Source: CARMLS,MLS#: 26028958
Facts & features
Interior
Bedrooms & bathrooms
- Bedrooms: 3
- Bathrooms: 3
- Full bathrooms: 2
- 1/2 bathrooms: 1
Dining room
- Features: Eat-in Kitchen, Kitchen/Dining Combo, Living/Dining Combo
Appliances
- Included: Built-In Range, Microwave, Gas Range, Dishwasher, Refrigerator
- Laundry: Washer Hookup, Electric Dryer Hookup, Laundry Room
Features
- Walk-In Closet(s), Ceiling Fan(s), Walk-in Shower, Pantry, Sheet Rock, Wallpaper, Sheet Rock Ceiling, Wood Ceiling, 3 Bedrooms Same Level
- Flooring: Wood, Tile, Luxury Vinyl
- Has fireplace: Yes
- Fireplace features: Gas Starter
Interior area
- Total structure area: 2,512
- Total interior livable area: 2,512 sqft
Property
Parking
- Total spaces: 2
- Parking features: Garage, Two Car
- Has garage: Yes
Features
- Levels: One
- Stories: 1
- Patio & porch: Patio, Porch
- Exterior features: Rain Gutters
Lot
- Size: 3.64 Acres
- Features: Sloped, Subdivided
Details
- Parcel number: 0200427000
Construction
Type & style
- Home type: SingleFamily
- Architectural style: Contemporary,Ranch
- Property subtype: Single Family Residence
Materials
- Brick, Frame
- Foundation: Slab/Crawl Combination
- Roof: Shingle
Condition
- New construction: No
- Year built: 1975
Utilities & green energy
- Electric: Elec-Municipal (+Entergy)
- Gas: Gas-Natural
- Sewer: Septic Tank
- Water: Public
- Utilities for property: Natural Gas Connected
Community & HOA
Community
- Security: Smoke Detector(s)
- Subdivision: CLEARVIEW ESTS SUB
HOA
- Has HOA: No
Location
- Region: Batesville
Financial & listing details
- Price per square foot: $145/sqft
- Tax assessed value: $194,800
- Annual tax amount: $2,777
- Date on market: 7/17/2026
- Listing terms: VA Loan,FHA,Conventional,Cash,USDA Loan
- Road surface type: Paved
Estimated market value
Not available
Estimated sales range
Not available
Not available
Price history
| Date | Event | Price |
|---|---|---|
| 10/15/2026 | Price change | $365,000-2.7%$145/sqft |
Source:  CARMLS #26028958 Report a problem CARMLS #26028958 Report a problem | ||
| 7/17/2026 | Listed for sale | $375,000-24.8%$149/sqft |
Source: BBOR #26-488 Report a problem | ||
| 5/13/2026 | Listing removed | $498,500$198/sqft |
Source: CARMLS #25036659 Report a problem | ||
| 1/2/2026 | Price change | $498,500-5.1%$198/sqft |
Source: CARMLS #25036659 Report a problem | ||
| 9/12/2025 | Listed for sale | $525,500+78.1%$209/sqft |
Source: CARMLS #25036659 Report a problem | ||
| 7/26/2022 | Listing removed | -- |
Source: Owner Report a problem | ||
| 7/18/2022 | Listed for sale | $295,000+112.2%$117/sqft |
Source: Owner Report a problem | ||
| 9/18/1996 | Sold | $139,000$55/sqft |
Source: Agent Provided Report a problem | ||
Public tax history
| Year | Property taxes | Tax assessment |
|---|---|---|
| 2016 | $1,148 | $38,960 |
| 2015 | $1,148 | $38,960 +26.9% |
| 2014 | $1,148 | $30,700 |
| 2013 | $1,148 | $30,700 |
| 2012 | $1,148 | $30,700 |
| 2011 | $1,148 | $30,700 |
| 2010 | $1,148 | $30,700 |
| 2009 | $1,148 +2.7% | $30,700 |
| 2008 | $1,117 | $30,700 |
Find assessor info on the county website
Monthly payment
Est. payment
Payment breakdown
Explore the cost of this home by adjusting the details. Changes won't be saved.Climate risks
Neighborhood: 72501
Similar homes
- $--3 bd2 ba2k sqft390 Newport Rd, Batesville, AR 72501Auction
 Auction.com 2
 - $399,9003 bd2 ba1.8k sqft175 Jl Loop, Batesville, AR 72501For Sale
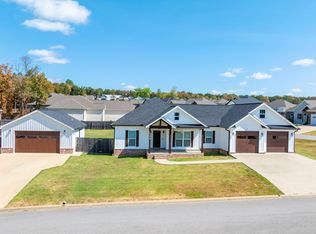
 MLS ID #26034238, Sarah Perkins, Mossy Oak Properties Selling Arkansas - Southside. CARMLS
 - $379,0005 bd3 ba2.9k sqft2125 Duffer Ln, Batesville, AR 72501For Sale
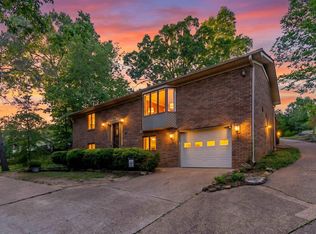 MLS ID #26020697, Kevin Grooms, United Country - Cozort Realty, Inc.. CARMLS
 - $345,5004 bd2 ba3k sqft283 E Chestnut St, Batesville, AR 72501For Sale
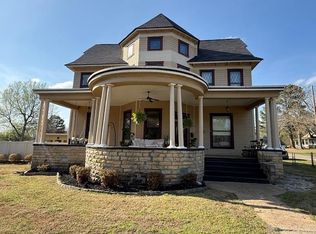 MLS ID #26012809, Ashley L Cook, Gateway Properties. CARMLS
 - $324,9004 bd2 ba2.1k sqft1472 E Main St, Batesville, AR 72501For SaleMLS ID #26031439, Jesse McFaddin, McKenzie Realty Group. CARMLS
- $315,0003 bd3 ba2k sqft117 Leatherwood Cir, Batesville, AR 72501For SaleMLS ID #26013215, Angie D Adams, Mossy Oak Properties Selling Arkansas. CARMLS
- $324,0003 bd2 ba2.3k sqft150 Mill Run Trl, Batesville, AR 72501For SaleMLS ID #26032898, Carey A Markum, Venture Realty Group - Batesville. CARMLS
- $384,5003 bd2 ba2.3k sqft17 Valley View Dr, Batesville, AR 72501For SaleMLS ID #26021190, Pamela J Welch, Mossy Oak Properties Selling Arkansas. CARMLS
- $282,9003 bd2 ba1.8k sqft120 Sarah Grace Dr, Batesville, AR 72501For SaleMLS ID #26039507, Ashley L Cook, Gateway Properties. CARMLS
- $425,0003 bd3 ba1.9k sqft125 Coronado Ln, Batesville, AR 72501For SaleMLS ID #26023132, Ashley L Cook, Gateway Properties. CARMLS
- $275,0003 bd3 ba1.9k sqft54 Swaim Hill Rd, Batesville, AR 72501For SaleMLS ID #26030608, Chelsea R Weaver, R.M. Weaver Real Estate. CARMLS
- $342,0006 bd4 ba2.9k sqft18 Jovi Ln, Batesville, AR 72501For SaleMLS ID #26012606, Ashley L Cook, Gateway Properties. CARMLS
- $319,0003 bd3 ba1.6k sqft1845 Cave Creek Rd, Batesville, AR 72501New ConstructionMLS ID #26040145, Michele M Maiga, Choice Realty. CARMLS
- $499,9993 bd2 ba2.5k sqft101 Leatherwood Cir, Batesville, AR 72501For SaleMLS ID #26033060, Shalyn Carlile, Venture Realty Group - Batesville. CARMLS
- $364,9003 bd3 ba2.2k sqft7731 Batesville Blvd, Pleasant Plains, AR 72568For SaleMLS ID #26022471, Kyah Mancil, Compass Rose Realty. CARMLS
